This is a carousel with tiles that activate property listing cards. Use the previous and next buttons to navigate.
1/1
$1,810,000
This is a carousel with tiles that activate property listing cards. Use the previous and next buttons to navigate.
1/1
Property Description
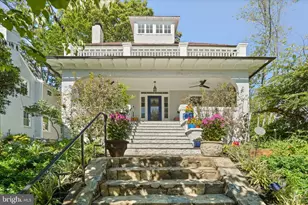
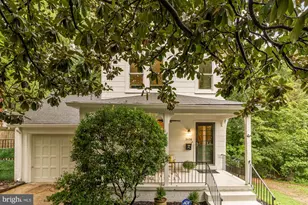
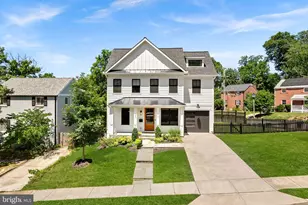
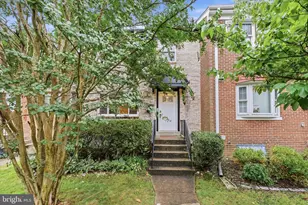
Open house canceled. My clients accepted an offer. Located in sought-after Lyon Village, this historical 1915 Arts and Crafts bungalow is rich with the character, warmth, and charm of a bygone era, but fully modern for life in 2026. Thoughtfully maintained, this home showcases the hallmark details of the era: warm hardwood floors, original millwork, a glass-enclosed room, and abundant natural light that fills the home throughout the day. Spanning approximately 2,400 square feet, the home features 4 bedrooms and 3 baths, including a generously sized primary suite with two walk-in closets. Each bedroom offers ample closet space and flexibility for a variety of uses, whether as a home office, study, or hobby space. The updated kitchen blends timeless style with everyday functionality, offering quality cabinetry, granite counters, and a well-designed, efficient layout. Positioned between the family room and formal dining room, it supports a natural flow throughout the main living spaces. The large family room is warm and inviting for everyday living, while the dining room provides an elegant setting for entertaining. The lower level, typical for a home of this age, offers valuable storage and houses the home's systems, adding to the overall functionality of the home. Surrounded by beautiful, landscaped grounds with mature plantings, the outdoor setting offers both privacy and a peaceful retreat. It is an ideal space for relaxing or simply enjoying the natural surroundings. This home, located in the heart of Clarendon, offers an exceptional lifestyle where convenience meets urban living, wrapped in a sense of Arlington's past. Step outside to enjoy morning coffee at a favorite café, an evening at one of the area's celebrated restaurants, or a quick commute via the nearby Metro. With its dynamic energy, green spaces, and neighborhood charm, Clarendon offers a setting that feels both vibrant and effortlessly livable.
Full Property Details
Full Property Details for 1526 N Edgewood St
General
- Sold For: $1,810,000
- Taxes: $16,826 (2025)
- Status: Closed
- Type: Single Family
- Source: BrightMLSMidAtlantic
- MLS ID: VAAR2068416
- Added to Site: 128 day(s) ago
Interior
- Interior Features: Bathroom - Soaking Tub, Ceiling Fan(s), Crown Moldings, Dining Area, Family Room Off Kitchen, Floor Plan - Traditional, Formal/Separate Dining Room, Kitchen - Gourmet, Recessed Lighting, Upgraded Countertops, Walk-in Closet(s), Window Treatments, Wood Floors
- Fireplace: Yes
- Number of Fireplaces: 1
- Appliances: Built-In Microwave, Dishwasher, Disposal, Dryer, Microwave, Oven/Range - Electric, Refrigerator, Washer
Rooms
Bathrooms
- Total Bathrooms: 3
- Full Bathrooms: 3
- Upper Floor Baths: 2
- Upper - Full Baths: 2
- Main Floor Baths: 1
- Main - Full Baths: 1
Bedrooms
- Total Bedrooms: 4
- Bedrooms Upper: 4
Other Rooms
- Laundry: Upper Floor, Has Laundry
Parking
- Total Spaces: 2
- Parking Type: Driveway
Location
- County: ARLINGTON
- Subdivision: LYON VILLAGE
- Cross Streets: Wilson Boulevard
- Driving Directions: If coming from Rosslyn (Heading West) Follow Wilson Blvd toward Clarendon. Turn right onto N Edgewood St (at the intersection with Whole Foods). 1526 N Edgewood St will be on your left, just past the intersection.
- Direction Faces: Northeast
- City Limits: Yes
School Information
- School District: Arlington County Public Schools
Heating & Cooling
- Central air: Yes
- Cooling Type: Central A/C
- Cooling Fuel: Electric
- Heating Type: Hot Water
- Heating Fuel: Natural Gas
- Water Heater: Natural Gas
Utilities
- Sewer: No Septic System
- Water: Public
- Utility Description: Natural Gas Available
Structural Information
- Architectural Style: Craftsman, Bungalow
- Structure Type: Detached
- Construction: Stucco
- Basement: Yes
- Basement Entrance: Yes
- Basement Desc.: Connecting Stairway, Drain, Outside Entrance, Sump Pump, Unfinished
- Foundation: Other
- Stories Description: Main, Upper 1
- Square Feet: 2,423
- Sq. Ft. Source: Assessor
- Living Area: 2,423 Sq. Ft.
- Finished Above Grnd: 2,423 Sq. Ft.
- Year Built: 1915
- Year Built Source: Assessor
Lot Features
- Lot Size (Acres): 0.13
- Lot Size (Sq. Ft.): 5,550
- Lot Size Source: Assessor
- Zoning: R-6
Financial Considerations
- Price Per Sq. Ft.: $660.34
- Assessment Year: 2025
- City/TownTax Freq: Annually
- County Tax: $16,826
- County Tax Freq: Annually
- Tax w/Assessment: $1,628,800
- Tax Amount: $16,826
- Tax Year: 2025
- Terms: Standard Sale
- Tax Total Finished Sq. Ft.: 2423
Disclosures and Reports
- Ownership: Fee Simple
- Section: 1
- Lot Number: 164
Listed by Corcoran McEnearney, Alyssa J Cannon
Sold by Samson Properties, Beth Ann Wilson

Get Pre-Approved Today
Schools
Schools serving 1526 N Edgewood St
School District:Arlington County Public Schools
| Name | Grades | Distance |
|---|---|---|
Innovation Elementary School 2300 Key Boulevard, Arlington, VA 22201 | PK-5 | 0.3 mi |
Dorothy Hamm Middle 4100 N Vacation Lane, Arlington, VA 22207 | 6-8 | 1.3 mi |
Washington Liberty High School 1301 North Stafford Street, Arlington, VA 22201 | 9-12 | 1 mi |
Disclaimer:
School attendance boundaries provided by ATTOM Data Solutions and are for reference only. Contact the school directly to verify enrollment eligibility.
Price & Sales History for 1526 N Edgewood St
Date
Details
Price
Change
Source
7/24/2026
Sold
$1,810,000
13.12%
MLS
4/02/2026
Listed
$1,600,000
—
MLS
Disclaimer: Historical sales information is derived from public records provided by the county offices. Information is not guaranteed and should be independently verified.
1526 N Edgewood Street, Arlington, VA 22201 (MLS# VAAR2068416) is a Single Family property that was sold at $1,810,000 on July 24, 2026. Want to learn more about 1526 N Edgewood Street? Do you have questions about finding other Single Family real estate for sale in Arlington? You can browse all Arlington real estate or contact a Coldwell Banker agent to request more information.