Full Property Details for 1530 Key Blvd #528
General
- Sold For: $915,000
- Taxes: $8,943 (2024)
- Status: Closed
- Type: Condo
- Source: BrightMLSMidAtlantic
- MLS ID: VAAR2055786
- Added to Site: 487 day(s) ago
Interior
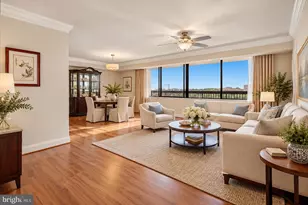
- Rooms/Areas: Living Room, Dining Room, Primary Bedroom, Bedroom 2, Kitchen, Foyer, Bathroom 2, Primary Bathroom
- Interior Features: Bathroom - Stall Shower, Bathroom - Tub Shower, Breakfast Area, Built-Ins, Ceiling Fan(s), Chair Railings, Combination Dining/Living, Crown Moldings, Kitchen - Galley, Recessed Lighting, Upgraded Countertops, Wainscotting, Wet/Dry Bar, Wood Floors
- Appliances: Built-In Microwave, Dishwasher, Disposal, Dryer - Front Loading, Exhaust Fan, Oven - Single, Refrigerator, Washer - Front Loading, Water Heater
- Flooring: Carpet, Ceramic Tile, Hardwood, Engineered Wood
Rooms
- Total Bathrooms: 2
- Full Bathrooms: 2
- Main Floor Baths: 2
- Main - Full Baths: 2
- Primary Bathroom: Primary Bathroom - B, Main
- Total Bedrooms: 2
- Bedrooms Main & Up: 2
- Primary Bedroom: Primary Bedroom - Window Treatments, Main
- Bedroom 1: Bedroom 2, Main
- Foyer/Entry: Foyer - Lighting - Pendants, Lighting - Ceiling, Main
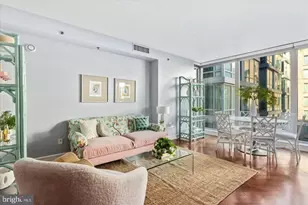
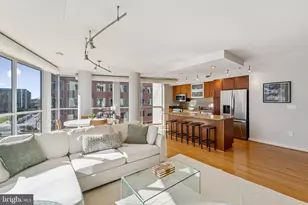
- Living Room: Living Room - Balcony Access, Flooring - Ceramic Tile, Wet Bar, Window Treatments, Living/Dining Room Combo, Main
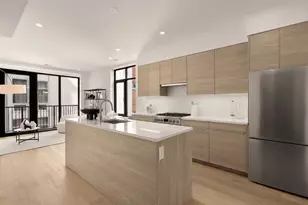
- Kitchen: Kitchen - Countertop(s) - Granite, Flooring - Engineered Wood, Flooring - HardWood, Kitchen - Electric Cooking, Lighting - Recessed, Breakfast Room, Main
- Dining Room: Dining Room - Balcony Access, Flooring - Ceramic Tile, Lighting - Pendants, Lighting - Ceiling, Living/Dining Room Combo, Window Treatments, Main
- Laundry: Basement, Main Floor
Additional Information
- Shared Amenities: Common Grounds, Cable, Concierge, Elevator, Fitness Center, Meeting Room, Pool - Outdoor, Sauna, Tennis Courts
- Shared Pool: Yes
- Pool: Yes
- Security/Safety: Desk in Lobby, Main Entrance Lock, Resident Manager
Exterior
- Porch/Patio/Deck: Balcony
Parking
- Garage: Yes
- Garage Spaces: 2
- Assigned Spaces: 2
- Total Spaces: 2
- Parking Features: Assigned
- Parking Type: Parking Garage
- Garage Description: Additional Storage Area, Basement Garage, Underground, Garage Door Opener
Location
- County: Arlington
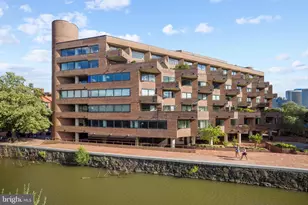
- Development Name: Atrium Condo
- Subdivision: Atrium Condo
- Building Name: THE ATRIUM
- Cross Streets: N Oak St
- Driving Directions: I-66 East, Exit 73, merge to Langston Blvd., R- N Quinn St, and L- Key Blvd to Atrium on your right.
- Location Details: Urban
School Information
- School District: Arlington County Public Schools
- Elementary School: Innovation
- Middle School: Dorothy Hamm
- High School: Yorktown
Community
- Assoc. Fees Include: Water, Trash, Snow Removal, Sewer, Pool(s), Lawn Maintenance, High Speed Internet, Cable TV, Common Area Maintenance, Air Conditioning
- Pets Allowed: Yes
- Pets: Size/Weight Restriction, Number Limit, Case by Case
Heating & Cooling
- Central air: Yes
- Cooling Type: Central A/C
- Cooling Fuel: Electric
- Heating Type: Forced Air
- Heating Fuel: Electric
- Water Heater: Electric
Utilities
- Sewer: Public Sewer
- Water: Public
- Utility Description: Cable TV, Phone
Structural Information
- Architectural Info: Contemporary
- Architectural Style: Contemporary
- Structure Type: Hi-Rise 9+ Floors
- Builder: The Atrium
- Construction: Brick
- Walls/Ceilings: Dry Wall
- Windows: Double Hung, Transom
- Doors: Double Entry, French
- Entry Floor Number: 5
- Stories/Levels: 13
- Stories Description: Main
- Square Feet: 1,640
- Sq. Ft. Source: Assessor
- Living Area: 1,640 Sq. Ft.
- Year Built: 1986
- Year Built Source: Assessor
Unit Information
Lot Features
- Lot Size Source: Assessor
- Zoning: RA4.8
Financial Considerations
- Price Per Sq. Ft.: $564.02
- Other Fee: $600
- Other Fee Freq.: One Time
- Assessment Year: 2024
- City/TownTax Freq: Annually
- County Tax: $8,943
- County Tax Freq: Annually
- Tax w/Assessment: $865,700
- Tax Amount: $8,943
- Tax Year: 2024
- Terms: Standard Sale
- Tax Total Finished Sq. Ft.: 1640
Disclosures and Reports
- Ownership: Fee Simple
- Condo: Yes
Listed by TTR Sotheby's International Realty, Sheri Grant
Sold by TTR Sotheby's International Realty, Claire Delia Belcher