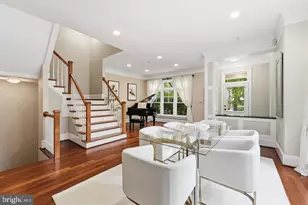
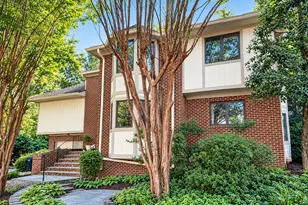
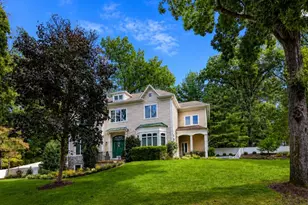
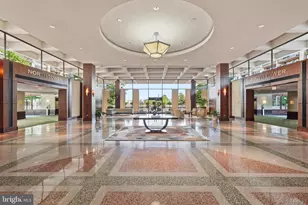
This is a carousel with tiles that activate property listing cards. Use the previous and next buttons to navigate.
1/1
$1,600,000
This is a carousel with tiles that activate property listing cards. Use the previous and next buttons to navigate.
1/1
Property Description
A beautiful gem in the heart of Lyon Village, just a few blocks from the Metro, Trader Joe's, Whole Foods and all that Clarendon has to offer. Two bedrooms in the main house PLUS a flex room which could be used as a bedroom. The upper-level third bedroom is above the free-standing garage accessible by exterior staircase. This distinctive Spanish Mission Style home offers gracious room sizes and good flow. Outdoor spaces are equally inviting with a screened porch, a private walled brick patio as well as a grilling terrace and side yard just off the kitchen. Arched wood doors open from the dining room and living room to allow access to the screened porch, and patio, making this house perfect for indoor/outdoor living and entertaining. Built in 1925 home this unique property features stucco exterior, plaster walls, Pella windows, and solid block construction. Rich architectural details create a sense of warmth and distinction, including soaring ceilings, arched doorways, wrought iron gates, columns, French doors, and built-ins. The Main Level has a large living room with a wood burning fireplace, 12 foot ceilings, arched doors and decorative columns; a Formal Dining Room which opens to a Screened Porch; a Modern Kitchen with gas cooking which has an outside entrance to a Grilling Terrace and Side Yard/ Garden; a small Powder Room is tucked away off the main hallway; and a spacious Flex Room with original french doors currently set up as an office, but could easily be converted into a Family Room or another Bedroom. There are two ensuite Bedrooms on the main level. The Lower Level has a Finished Family Room with tile flooring and a full bathroom. The laundry and large storage area are also located on this level. The Upper Level, accessible by an Exterior Staircase through the Patio, has the third bedroom and another full bath. This private oasis sits atop the Detached One Car Garage with automatic door opener. Full of charm, this is a truly special Lyon Village offering in one of Arlington's most sought-after Clarendon neighborhoods. One block to Lyon Village Park with playground, water features, as well as basketball and tennis courts. 5 minute drive to Georgetown via Key Bridge, Easy access to all major roads and airports. Just a few blocks to the James Hunter Dog Park. Bike and running trails abound. Picnics, parades, engaged community. Lyon Village is a lively place to live!
Full Property Details
Full Property Details for 1611 N Highland Street N
General
- Sold For: $1,600,000
- Taxes: $13,624 (2025)
- Status: Closed
- Type: Single Family
- Source: BrightMLSMidAtlantic
- MLS ID: VAAR2071556
- Added to Site: 95 day(s) ago
Interior
- Number of Rooms: 8
- Rooms/Areas: Living Room, Dining Room, Bedroom 3, Kitchen, Family Room, Basement, Bedroom 1, Laundry, Office, Bathroom 1, Bathroom 2, Screened Porch
- Interior Features: Kitchen - Table Space, Recessed Lighting, Wood Floors
- Appliances: Built-In Microwave, Dryer, Oven/Range - Gas, Stainless Steel Appliances, Washer, Water Heater
- Flooring: Hardwood, Ceramic Tile
Rooms
Bathrooms
- Total Bathrooms: 5
- Full Bathrooms: 4
- Half Bathrooms: 1
- Upper Floor Baths: 1
- Upper - Full Baths: 1
- Main Floor Baths: 3
- Main - Full Baths: 2
- Main - 1/2 Baths: 1
- Lower Floor Baths: 1
- Lower - Full Baths: 1
Bedrooms
- Total Bedrooms: 3
- Bedrooms Upper: 1
- Bedrooms Main & Up: 2
Other Rooms
- Laundry: Basement
Exterior
- Exterior Features: Extensive Hardscape, Gutter System, Sidewalks, Street Lights
- Porch/Patio/Deck: Brick, Patio(s), Screened, Terrace
Parking
- Garage: Yes
- Garage Spaces: 1
- Total Spaces: 2
- Parking Features: Concrete Driveway
- Parking Type: Detached Garage, Driveway, On Street
- Garage Description: Covered Parking, Garage - Side Entry, Garage Door Opener
Location
- County: ARLINGTON
- Subdivision: LYON VILLAGE
- Cross Streets: Key Blvd.
- Driving Directions: From Clarendon Metro, North on North Highland to 1611 N Highland Street; From Key Bridge, 2nd Rt. onto Langston Blvd (Rt. 29), 1.5 miles turn Left on N. Highland Street to 1611
- Location Details: Urban
School Information
- School District: Arlington County Public Schools
- Elementary School: Innovation
- Middle School: Dorothy Hamm
- High School: Washington-Liberty
Heating & Cooling
- Central air: Yes
- Cooling Type: Central A/C
- Cooling Fuel: Electric
- Heating Type: Radiator, Hot Water
- Heating Fuel: Natural Gas
- Water Heater: Natural Gas
Utilities
- Sewer: Public Sewer
- Water: Public
- Utility Description: Electric Available, Above Ground, Natural Gas Available, Sewer Available, Water Available
Structural Information
- Architectural Style: Spanish, Mediterranean
- Structure Type: Detached
- Construction: Stucco, Block, Blown-In Insulation, Brick, Concrete, Tile
- Basement: Yes
- Basement Desc.: Partially Finished, Windows, Interior Access, Improved, Heated
- Foundation: Block
- Walls/Ceilings: 9'+ Ceilings, High, Block Walls
- Windows: Double Hung, Casement, Insulated, Screens
- Doors: French
- Entry Floor Number: 1
- Stories Description: Lower 1, Main, Upper 1
- Square Feet: 2,410
- Sq. Ft. Source: Estimated
- Living Area: 2,410 Sq. Ft.
- Finished Above Grnd: 1,850 Sq. Ft.
- Finished Below Grnd: 560 Sq. Ft.
- Year Built: 1925
- Year Built Source: Assessor
- Property Condition: Very Good
Unit Information
Unit 1
- Bathrooms-Lower: 1
Additional Structures
- Other Structures: Garage(s), Carriage House
Lot Features
- Property View: Courtyard, Street, Trees/Woods
- Lot Size (Acres): 0.14
- Lot Size (Sq. Ft.): 6,095
- Lot Size Source: Assessor
- Zoning: R-6
- Fencing (Description): Partially, Masonry/Stone, Privacy, Rear, Wrought Iron
Financial Considerations
- Price Per Sq. Ft.: $918.38
- Assessment Year: 2025
- City/TownTax Freq: Annually
- County Tax: $13,624
- County Tax Freq: Semi-Annually
- Tax w/Assessment: $1,318,900
- Tax Amount: $13,624
- Tax Year: 2025
- Terms: Standard Sale
- Tax Total Finished Sq. Ft.: 1640
Disclosures and Reports
- Ownership: Fee Simple
- Section: 1
- Lot Number: 481
Listed by RLAH @properties, Kathleen D Lash
Sold by Redfin Corporation, Matthew David Ferris

Get Pre-Approved Today
Schools
Schools serving 1611 N Highland Street N
School District:Arlington County Public Schools
| Name | Grades | Distance |
|---|---|---|
Innovation Elementary School 2300 Key Boulevard, Arlington, VA 22201 | PK-5 | 0.4 mi |
Dorothy Hamm Middle 4100 N Vacation Lane, Arlington, VA 22207 | 6-8 | 1.1 mi |
Washington Liberty High School 1301 North Stafford Street, Arlington, VA 22201 | 9-12 | 0.9 mi |
Disclaimer:
School attendance boundaries provided by ATTOM Data Solutions and are for reference only. Contact the school directly to verify enrollment eligibility.
Price & Sales History for 1611 N Highland Street N
Date
Details
Price
Change
Source
7/21/2026
Sold
$1,600,000
-5.83%
MLS
6/11/2026
Price Reduced
$1,699,000
-2.91%
MLS
5/30/2026
Price Reduced
$1,750,000
-10.26%
MLS
5/02/2026
Price Reduced
$1,950,000
-6.92%
MLS
4/23/2026
Listed
$2,095,000
—
MLS
Disclaimer: Historical sales information is derived from public records provided by the county offices. Information is not guaranteed and should be independently verified.
1611 N Highland Street N, Arlington, VA 22201 (MLS# VAAR2071556) is a Single Family property that was sold at $1,600,000 on July 21, 2026. Want to learn more about 1611 N Highland Street N? Do you have questions about finding other Single Family real estate for sale in Arlington? You can browse all Arlington real estate or contact a Coldwell Banker agent to request more information.