This is a carousel with tiles that activate property listing cards. Use the previous and next buttons to navigate.
1/1
$1,135,000
This is a carousel with tiles that activate property listing cards. Use the previous and next buttons to navigate.
1/1
Property Description
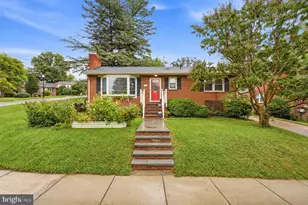
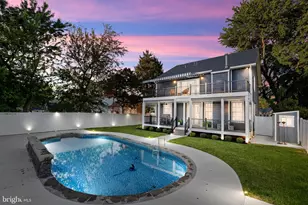
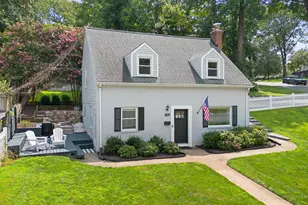
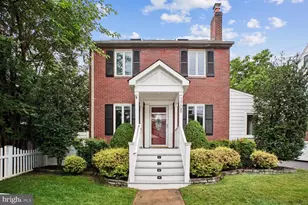
Welcome to this expanded 4-bedroom, 2 full bath Cape Cod in Arlington's highly sought-after Cherrydale neighborhood - where timeless charm meets thoughtful, modern upgrades. A major renovation and addition completed in 2021 (designed by architect Tripp DeFalco) significantly enhanced the home's space and livability. The project introduced a spacious upper-level primary bedroom retreat with walk-in closet and casement windows, along with an expanded main level that creates an inviting dining or great room area ideal for everyday living and entertaining. The lower level bedroom functioned as an au pair suite with separate entry. Exterior improvements included new HardiePlank siding on the addition and dormers, a replaced roof, new gutters with mesh guards, repointed and repainted brickwork, and updated exterior flashing. Outdoor living is equally inviting with a side brick patio, a composite rear deck, and raised garden beds surrounded by a thoughtfully designed landscape including a butterfly garden. The fully-fenced backyard is a gardener's dream, featuring permaculture elements such as raspberries, persimmons, strawberries, garlic, and even a tree stump that naturally produces maitake mushrooms. Additional upgrades include updated electrical wiring in renovated areas, new exterior lighting, a 2-zone Mitsubishi heat pump system, custom wood blinds, Andersen replacement windows on first and second floors (2024), custom built-ins and storage features, a Bosch dishwasher (2023), and a new LG washer and dryer (2025). Water heater (with expansion tank) replaced May 2026. Just minutes from shops, parks, Custis Trail, Arlington's Central Library, Ballston Metro, and all that vibrant Cherrydale has to offer. Schools: Arlington Science Focus ES, Dorothy Hamm MS and Washington Liberty HS. A special home in a special neighborhood - thoughtfully expanded, lovingly maintained, and ready for its next chapter. Please use provided shoe covers or remove shoes. Hardwoods on main level just refinished (front two rooms). See document section for architect plans to add half bath on main level.
Full Property Details
Full Property Details for 1621 N Quincy St
General
- Sold For: $1,135,000
- Taxes: $11,065 (2025)
- Status: Closed
- Type: Single Family
- Source: BrightMLSMidAtlantic
- MLS ID: VAAR2069460
- Added to Site: 93 day(s) ago
Interior
- Rooms/Areas: Living Room, Dining Room, Primary Bedroom, Bedroom 2, Bedroom 3, Bedroom 4, Kitchen, Family Room, Other
- Interior Features: Dining Area, Upgraded Countertops, Wood Floors, Recessed Lighting, Floor Plan - Traditional, Ceiling Fan(s), Window Treatments, Built-Ins, Walk-in Closet(s)
- Fireplace: Yes
- Number of Fireplaces: 1
- Fireplace(s): Mantel(s), Wood
- Appliances: Dishwasher, Disposal, Dryer, Oven/Range - Gas, Refrigerator, Washer, Built-In Microwave, Icemaker, Stove
- Flooring: Hardwood, Tile/Brick, Other
Rooms
Bathrooms
- Total Bathrooms: 2
- Full Bathrooms: 2
- Upper Floor Baths: 1
- Upper - Full Baths: 1
- Lower Floor Baths: 1
- Lower - Full Baths: 1
Bedrooms
- Total Bedrooms: 4
- Bedrooms Upper: 3
- Bedrooms Lower: 1
Other Rooms
- Laundry: Has Laundry
Exterior
- Exterior Features: Street Lights, Sidewalks
- Porch/Patio/Deck: Deck(s), Patio(s)
Parking
- Parking Type: Off Street, Driveway, On Street
Location
- County: ARLINGTON
- Subdivision: CHERRYDALE
- Cross Streets: 17th St N
- Driving Directions: In Ballston at intersection of 17th St N and N Quincy St.
- Location Details: Suburban
School Information
- School District: Arlington County Public Schools
- Elementary School: Arlington Science Focus
- Middle School: Dorothy Hamm
- High School: Washington-Liberty
Heating & Cooling
- Central air: Yes
- Cooling Type: Central A/C
- Cooling Fuel: Natural Gas
- Heating Type: Hot Water
- Heating Fuel: Natural Gas
- Water Heater: Natural Gas
Utilities
- Sewer: Public Sewer
- Water: Public
Structural Information
- Architectural Style: Cape Cod
- Structure Type: Detached
- Construction: Brick Veneer, HardiPlank Type, Stone
- Basement: Yes
- Basement Desc.: Fully Finished, Walkout Level, Daylight, Full, Connecting Stairway, Windows
- Foundation: Slab
- Roof: Shingle, Composite
- Stories Description: Lower 1, Main, Upper 1
- Square Feet: 2,370
- Sq. Ft. Source: Estimated
- Living Area: 2,335 Sq. Ft.
- Finished Above Grnd: 1,650 Sq. Ft.
- Finished Below Grnd: 685 Sq. Ft.
- Year Built: 1937
- Year Built Source: Assessor
- Property Condition: Very Good
Unit Information
Unit 1
- Bathrooms-Lower: 1
- Bedrooms-Lower: 1
Additional Structures
- Other Structures: Shed
Lot Features
- Property View: Street, Trees/Woods
- Lot Size (Acres): 0.13
- Lot Size (Sq. Ft.): 5,709
- Lot Size Source: Assessor
- Zoning: R-6
- Lot Description: Landscaping
- Fencing (Description): Rear, Fully, Wood
Financial Considerations
- Price Per Sq. Ft.: $727.21
- Assessment Year: 2025
- City/TownTax Freq: Annually
- County Tax: $11,065
- County Tax Freq: Annually
- Tax w/Assessment: $1,071,200
- Tax Amount: $11,065
- Tax Year: 2025
- Terms: Standard Sale
- Tax Total Finished Sq. Ft.: 1443
Disclosures and Reports
- Ownership: Fee Simple
- Inclusions: Raised garden beds and shed convey "as-is".
- Lot Number: T
Listed by TTR Sotheby's International Realty, Melody Abella
Sold by Real Broker, LLC, Regina K Gahunia

Get Pre-Approved Today
Schools
Schools serving 1621 N Quincy St
School District:Arlington County Public Schools
| Name | Grades | Distance |
|---|---|---|
Dorothy Hamm Middle 4100 N Vacation Lane, Arlington, VA 22207 | 6-8 | 0.7 mi |
Washington Liberty High School 1301 North Stafford Street, Arlington, VA 22201 | 9-12 | 0.3 mi |
Disclaimer:
School attendance boundaries provided by ATTOM Data Solutions and are for reference only. Contact the school directly to verify enrollment eligibility.
Price & Sales History for 1621 N Quincy St
Date
Details
Price
Change
Source
6/29/2026
Sold
$1,135,000
-5.41%
MLS
4/23/2026
Price Reduced
$1,199,900
-4.01%
MLS
4/09/2026
Listed
$1,250,000
—
MLS
Disclaimer: Historical sales information is derived from public records provided by the county offices. Information is not guaranteed and should be independently verified.
1621 N Quincy Street, Arlington, VA 22207 (MLS# VAAR2069460) is a Single Family property that was sold at $1,135,000 on June 29, 2026. Want to learn more about 1621 N Quincy Street? Do you have questions about finding other Single Family real estate for sale in Arlington? You can browse all Arlington real estate or contact a Coldwell Banker agent to request more information.