This is a carousel with tiles that activate property listing cards. Use the previous and next buttons to navigate.
1/1
$1,358,000
This is a carousel with tiles that activate property listing cards. Use the previous and next buttons to navigate.
1/1
Property Description
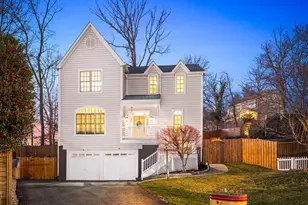
Meticulous standards are met at this exceptional offering in Douglas Park! Featuring well over $200,000 in mechanical, cosmetic, and exterior improvements, this 3,800 square foot four-bedroom, three-and-a-half bath, two-car garage residence is truly an entertainer's move-in ready dream. ALL major systems are young (AC 2024, Water Heater 2022, Roof 2020, Furnace 2019) and the .26 acre lot features extensive, top-notch landscaping and hardscaping improvements. Entering from the covered front porch, you'll find 9' ceilings and solid Oak hardwoods across the entire main level along with spacious dual living spaces, dual dining spaces, a gas fireplace, and an upgraded white kitchen with center island, granite counters, and stainless steel appliances. A customized ELFA walk-in pantry with barn door, a powder room, and two storage closets complete the main level. A two-story staircase with sunlit landing leads to the top floor of the home, a truly private retreat with elevated views. The owner's bedroom is comfortably oversized at 18' by 17' with windows on two sides. Dual custom walk-in closets (with drawers and adjustable features throughout) feature charming barn doors and upgraded lighting. The attached owner's bath offers spacious, separate dual vanities and recent upgrades including new sink and shower fixtures, upgraded lighting and mirrors, new hardware, and a new shower door (2026). This generously sized room is filled with natural light and includes a separate linen closet. The top level of the home also features a laundry room with full size washer and dryer (both new in 2022) and an adjacent walk-in storage closet. Both upper level secondary bedrooms are nicely sized, offer large closets, windows on two sides, and share access to the large hall bath with linen closet. All top floor bedrooms offer brand new ceiling fans. Retreat to the lower level to find a basement that feels nothing like one! The entire basement space has brand new carpeting and fresh paint (2026). The rec room offers a full size window and tons of natural light, upgraded recessed lighting, and a custom barn door to separate the lower level bedroom. Heading into the legal 4th bedroom (a permitted egress window was added in 2020) you'll be amazed at how large and flexible this space is! At nearly 17' by 12', this versatile space can easily function as a guest suite, office, gym, or playroom. This space has recessed lighting and a new ceiling fan, but natural light is of no shortage here. Additional storage and a third full bathroom are also located on this level of the home, as is the two-car attached garage. The garage is spotless, offering a brand-new polyaspartic floor coating (2026), an EV charger (2023), and a convenient side exit to the yard. This is a clean, casual, and useful entry point to this incredible home (and the perfect drop zone)! Last but certainly not least, escape to your own backyard oasis! With over 100 custom plantings and a stunning re-design by Landed Landscapes in 2019, you'll find everything from open grassy areas to natural stone walkways, paver staircases, retaining walls, expansive patios, a peaceful water feature, in-lawn irrigation system, landscape lighting, and useful side yard pathways...all fully fenced-in (re-stained 2025). A separate dog run was added in 2021 and a storage shed is tucked away for yard essentials. If spaces carry their own set of memories, this entire outdoor zone is one that is filled with laughter and happy moments entertaining friends and loved ones. In addition to the seemingly endless set of features within 1621 S Taylor Street, this location has so much more to offer just outside of it including: 2 blocks to the W&OD Trail, Four Mile Run Trail, and Metro Bus; <1.5 miles to Villages at Shirlington with a plethora of popular dining options, grocery, sports bars, theaters, etc.; 4 miles to DC; 5 miles to Reagan National Airport.
Full Property Details
Full Property Details for 1621 S Taylor St
General
- Sold For: $1,358,000
- Taxes: (2025)
- Status: Closed
- Type: Single Family
- Source: BrightMLSMidAtlantic
- MLS ID: VAAR2069762
- Added to Site: 74 day(s) ago
Interior
- Rooms/Areas: Living Room, Dining Room, Primary Bedroom, Bedroom 2, Bedroom 3, Bedroom 4, Kitchen, Family Room, Foyer, Breakfast Room, Laundry, Recreation Room, Bathroom 2, Bathroom 3, Primary Bathroom, Half Bath
- Interior Features: Attic, Bathroom - Jetted Tub, Bathroom - Stall Shower, Bathroom - Tub Shower, Breakfast Area, Carpet, Ceiling Fan(s), Combination Dining/Living, Combination Kitchen/Dining, Combination Kitchen/Living, Crown Moldings, Dining Area, Floor Plan - Open, Floor Plan - Traditional, Formal/Separate Dining Room, Kitchen - Eat-In, Kitchen - Gourmet, Kitchen - Island, Pantry, Primary Bath(s), Recessed Lighting, Sprinkler System, Upgraded Countertops, Walk-in Closet(s), Water Treat System, Window Treatments, Wood Floors
- Fireplace: Yes
- Number of Fireplaces: 1
- Fireplace(s): Gas/Propane
- Appliances: Built-In Microwave, Dishwasher, Disposal, Dryer, Energy Efficient Appliances, Exhaust Fan, Icemaker, Oven/Range - Gas, Refrigerator, Stainless Steel Appliances, Washer, Water Conditioner - Owned, Water Heater
- Flooring: Hardwood, Carpet, Ceramic Tile
Rooms
Bathrooms
- Total Bathrooms: 4
- Full Bathrooms: 3
- Half Bathrooms: 1
- Upper Floor Baths: 2
- Upper - Full Baths: 2
- Main Floor Baths: 1
- Main - 1/2 Baths: 1
- Lower Floor Baths: 1
- Lower - Full Baths: 1
Bedrooms
- Total Bedrooms: 4
- Bedrooms Upper: 3
- Bedrooms Lower: 1
Other Rooms
- Laundry: Upper Floor
Exterior
- Exterior Features: Awning(s), Extensive Hardscape, Exterior Lighting, Lawn Sprinkler, Water Fountains
- Porch/Patio/Deck: Patio(s)
Parking
- Garage: Yes
- Garage Spaces: 2
- Total Spaces: 6
- Parking Features: Paved Driveway
- Parking Type: Attached Garage, Driveway
- Garage Description: Garage - Front Entry, Basement Garage, Garage Door Opener, Inside Access
Location
- County: ARLINGTON
- Subdivision: DOUGLAS PARK
- Cross Streets: 16th St N
- Driving Directions: From Shirlington and Four Mile Run Drive: take the Four Mile Run access road to take a Right on 16th St S; make a Right on S Taylor Street; turn Left onto the shared drive directly after 1617 S Taylor Street and before 1633 S Taylor Street; The shared drive will lead to three homes and 1621 S Taylor will be the driveway and home on the Left (signage in place).
- Direction Faces: Southwest
School Information
- School District: Arlington County Public Schools
- Elementary School: Randolph
- Middle School: Jefferson
- High School: Wakefield
Heating & Cooling
- Central air: Yes
- Cooling Type: Central A/C, Ceiling Fan(s)
- Cooling Fuel: Electric
- Heating Type: Forced Air
- Heating Fuel: Natural Gas
- Water Heater: Natural Gas
Utilities
- Sewer: Public Sewer
- Water: Public
Structural Information
- Architectural Style: Colonial, Craftsman, Traditional
- Structure Type: Detached
- Construction: Combination
- Basement: Yes
- Basement Entrance: Yes
- Basement Desc.: Connecting Stairway, Daylight, Partial, Front Entrance, Garage Access, Fully Finished, Heated, Improved, Outside Entrance, Windows
- Foundation: Concrete Perimeter, Other
- Windows: Double Pane
- Stories Description: Lower 1, Main, Upper 1
- Square Feet: 4,250
- Sq. Ft. Source: Estimated
- Living Area: 3,800 Sq. Ft.
- Finished Above Grnd: 2,800 Sq. Ft.
- Finished Below Grnd: 1,000 Sq. Ft.
- Year Built: 2003
- Year Built Source: Assessor
- Property Condition: Excellent
Unit Information
Unit 1
- Bathrooms-Lower: 1
- Bedrooms-Lower: 1
Additional Structures
- Other Structures: Shed
Lot Features
- Lot Size (Acres): 0.26
- Lot Size (Sq. Ft.): 11,453
- Lot Size Source: Assessor
- Zoning: R-6
- Lot Description: Landscaping, Rear Yard, SideYard(s)
- Fencing (Description): Wood, Rear
Financial Considerations
- Price Per Sq. Ft.: $478.21
- Assessment Year: 2025
- City/TownTax Freq: Annually
- County Tax Freq: Annually
- Tax w/Assessment: $1,164,200
- Tax Year: 2025
- Terms: Standard Sale
- Tax Total Finished Sq. Ft.: 2662
Disclosures and Reports
- Ownership: Fee Simple
- Lot Number: 5
Listed by Real Broker, LLC, Diane P Schline
Sold by Compass, Peter N Fortner

Get Pre-Approved Today
Schools
Schools serving 1621 S Taylor St
School District:Arlington County Public Schools
| Name | Grades | Distance |
|---|---|---|
Randolph Elementary School, Arlington, VA 1306 South Quincy Street, Arlington, VA 22204 | PK-5 | 0.3 mi |
Jefferson Middle School 125 South Old Glebe Road, Arlington, VA 22204 | 6-8 | 1.2 mi |
Wakefield High School 1325 S. Dinwiddie Street, Arlington, VA 22206 | 9-12 | 0.7 mi |
Disclaimer:
School attendance boundaries provided by ATTOM Data Solutions and are for reference only. Contact the school directly to verify enrollment eligibility.
Price & Sales History for 1621 S Taylor St
Date
Details
Price
Change
Source
4/07/2026
Sold
$1,358,000
1.42%
MLS
3/12/2026
Listed
$1,339,000
—
MLS
Disclaimer: Historical sales information is derived from public records provided by the county offices. Information is not guaranteed and should be independently verified.
1621 S Taylor Street, Arlington, VA 22204 (MLS# VAAR2069762) is a Single Family property that was sold at $1,358,000 on April 07, 2026. Want to learn more about 1621 S Taylor Street? Do you have questions about finding other Single Family real estate for sale in Arlington? You can browse all Arlington real estate or contact a Coldwell Banker agent to request more information.