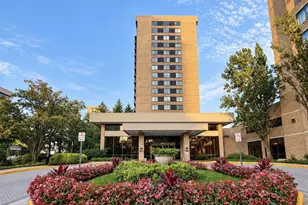
This is a carousel with tiles that activate property listing cards. Use the previous and next buttons to navigate.
1/1
$2,850
This is a carousel with tiles that activate property listing cards. Use the previous and next buttons to navigate.
1/1
Property Description
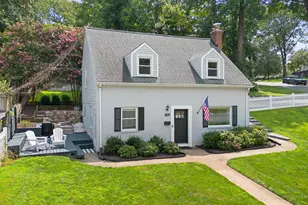
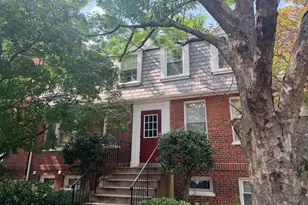
Welcome to this charming 2-bedroom, 1-bathroom condo in a prime Arlington location, offering the best of urban living with easy access to all the conveniences you need. Located just minutes from the Clarendon and Rosslyn neighborhoods, this unit offers unbeatable proximity to the Rosslyn Metro Station and easy access to the DC Metro area, making commuting a breeze. Also comes with additional storage. With the Clarendon and Rosslyn areas just a short walk away, you'll find a variety of dining, shopping, and entertainment options at your fingertips. Enjoy the nearby parks and trails, or take in the scenic views of the Potomac River, perfect for outdoor enthusiasts. For those who enjoy a vibrant social scene, the surrounding neighborhoods offer plenty of options for coffee, dining, and nightlife. With quick access to I-66, Georgetown, and downtown DC, your commute will be smooth and stress-free. This unit is ideal for anyone looking for a central, walkable lifestyle with everything right at your doorstep. Schedule a tour today to experience the convenience and charm of this fantastic location! Available September 1 * applicants must have a credit score of 661 or higher to qualify applicants. And minimum monthly gross income of 3 times the monthly rent by a combination of no more than two incomes. All Allegiance Property Management residents are enrolled in the Resident Benefits Package (RBP) for $55.95/month which includes renters liability insurance, credit building to help boost the resident's credit score with timely rent payments, up to $1M Identity Theft Protection, HVAC air filter delivery (for applicable properties), utility concierge service making utility connection and home service setup a breeze during your move-in, our best-in-class resident rewards program, on-demand pest control, and much more! *If resident chooses to not have the on-demand pest control, the RBP cost will be $40.95*
Full Property Details
Full Property Details for 1741 N Troy St #8-422
General
- Rent: $2,850
- Status: Closed
- Type: Condo
- Source: BrightMLSMidAtlantic
- MLS ID: VAAR2078554
- Added to Site: 54 day(s) ago
Rental Information
- Max. Lease (Mths): 24
- Min. Lease (Mths): 12
- Rent Includes: Common Area Maintenance, HOA/Condo Fee, Sewer, Snow Removal, Taxes, Trash Removal, Water
Interior
- Rooms/Areas: Living Room, Kitchen
- Appliances: Built-In Microwave, Dishwasher, Refrigerator, Oven/Range - Electric
Rooms
Bathrooms
- Total Bathrooms: 1
- Full Bathrooms: 1
- Main Floor Baths: 1
- Main - Full Baths: 1
Bedrooms
- Total Bedrooms: 2
- Bedrooms Main & Up: 2
Additional Information
- Shared Amenities: Common Grounds, Extra Storage, Meeting Room, Party Room
Parking
- Parking Type: On Street, Parking Lot
Location
- County: ARLINGTON
- Subdivision: COLONIAL VILLAGE
- Building Name: COLONIAL VILLAGE
- Driving Directions: Turn righ on Troy St.
School Information
- School District: Arlington County Public Schools
- Elementary School: Francis Scott Key
- Middle School: Williamsburg
- High School: Yorktown
Community
- Assoc. Fees Include: Common Area Maintenance, Lawn Maintenance, Management, Ext Bldg Maint, Insurance, Sewer, Snow Removal, Trash, Water, Reserve Funds
- Pets Allowed: Yes
- Pets: Case by Case Basis
Heating & Cooling
- Central air: Yes
- Cooling Type: Central A/C
- Cooling Fuel: Electric
- Heating Type: Central
- Heating Fuel: Electric
- Water Heater: Other
Utilities
- Sewer: Public Sewer
- Water: Public
- Utility Description: Electric Available
Structural Information
- Architectural Style: Colonial
- Structure Type: Garden 1 - 4 Floors
- Construction: Brick
- Entry Floor Number: 1
- Stories Description: Main
- Square Feet: 820
- Sq. Ft. Source: Assessor
- Living Area: 820 Sq. Ft.
- Finished Above Grnd: 820 Sq. Ft.
- Year Built: 1940
- Year Built Source: Assessor
Lot Features
- Lot Size Source: Estimated
- Zoning: RA7-16
Financial Considerations
- Price Per Sq. Ft.: $3.17
- Application Fee: $60
- Other Fee: $40
- Other Fee Freq.: Annually
- Security Deposit: $2,700
- Pet Deposit: $400
- Tax Total Finished Sq. Ft.: 820
Disclosures and Reports
- Ownership: Other
Listed by Samson Properties, Ruth M Garvey
Sold by Unrepresented, Unrepresented

Schools
Schools serving 1741 N Troy St #8-422
School District:Arlington County Public Schools
| Name | Grades | Distance |
|---|---|---|
Innovation Elementary School 2300 Key Boulevard, Arlington, VA 22201 | PK-5 | 0.3 mi |
Dorothy Hamm Middle 4100 N Vacation Lane, Arlington, VA 22207 | 6-8 | 1.7 mi |
Yorktown High School 5200 Yorktown Boulevard, Arlington, VA 22207 | 9-12 | 3.2 mi |
Disclaimer:
School attendance boundaries provided by ATTOM Data Solutions and are for reference only. Contact the school directly to verify enrollment eligibility.
Price History for 1741 N Troy St #8-422
Date
Details
Price
Change
Source
9/22/2026
Sold
$2,850
9.62%
MLS
9/09/2026
Price Reduced
$2,600
-3.7%
MLS
8/19/2026
Listed
$2,700
—
MLS
Disclaimer: Historical sales information is derived from public records provided by the county offices. Information is not guaranteed and should be independently verified.
1741 N Troy Street #8-422, Arlington, VA 22201 (MLS# VAAR2078554) is a Condo property that was sold at $2,850 on September 22, 2026. Want to learn more about 1741 N Troy Street #8-422? Do you have questions about finding other real estate for sale or rent in Arlington? You can browse all Arlington rentals or contact a Coldwell Banker agent to request more information.