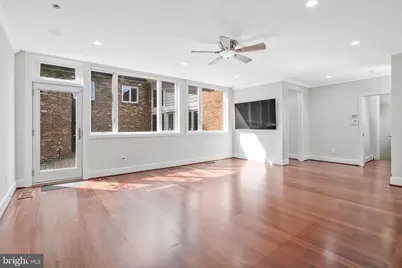
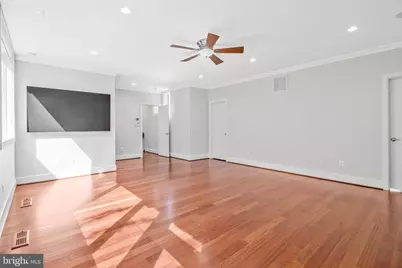
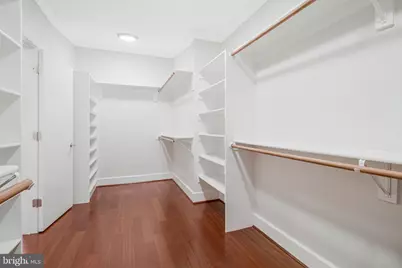
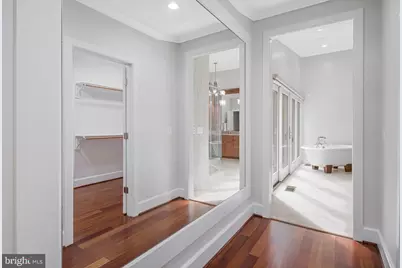
This is a carousel with tiles that activate property listing cards. Use the previous and next buttons to navigate.
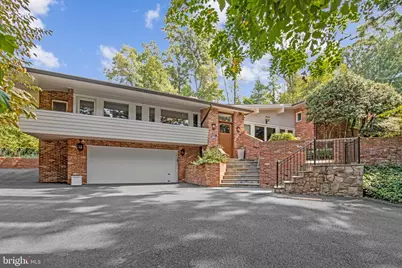
$2,550,000 Just Listed
This is a carousel with tiles that activate property listing cards. Use the previous and next buttons to navigate.
Full Property Details for 1753 Army Navy Dr
General
- Price: $2,550,000
- Taxes: $25,156 (2026)
- Status: Active
- Type: Single Family
- Source: BrightMLSMidAtlantic
- MLS ID: VAAR2079336
- Updated: 9/23/2026
- Added to Site: 2 day(s) ago
Interior
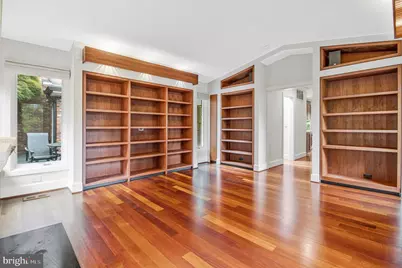
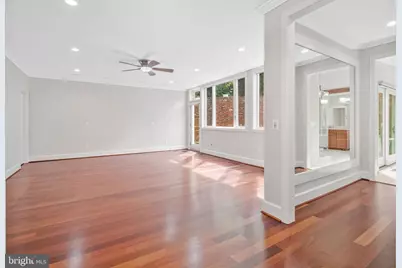
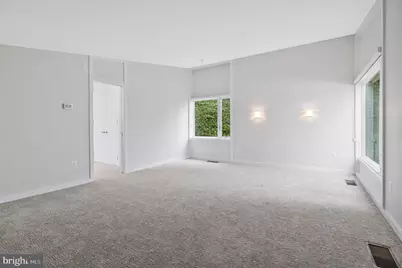
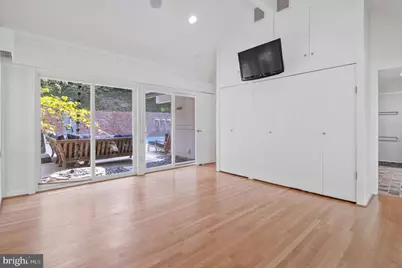
- Rooms/Areas: Living Room, Dining Room, Primary Bedroom, Sitting Room, Bedroom 2, Bedroom 3, Bedroom 4, Kitchen, Family Room, Library, Breakfast Room, Laundry
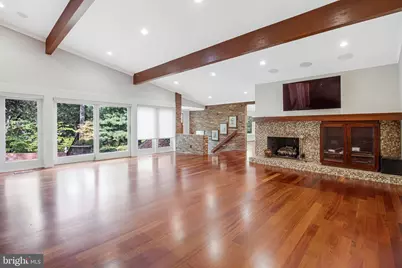
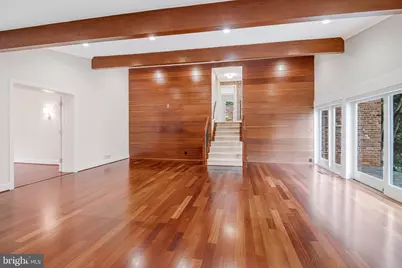
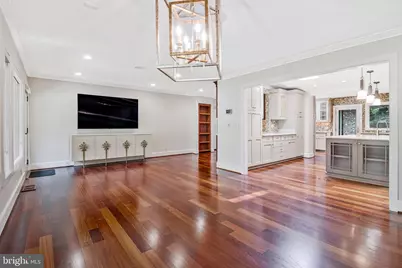
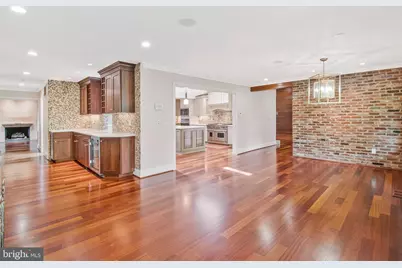
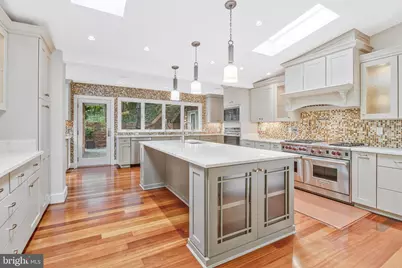
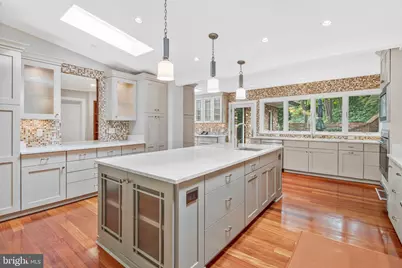
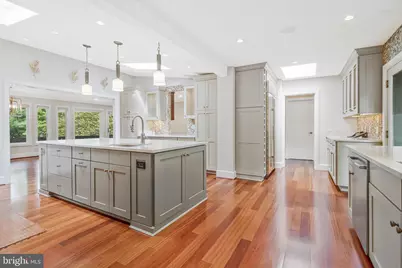
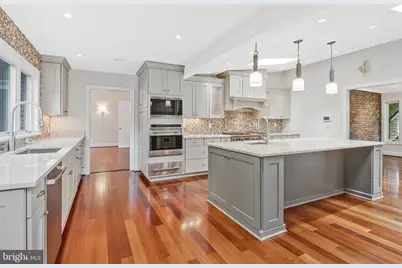
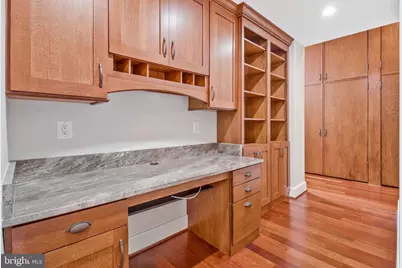
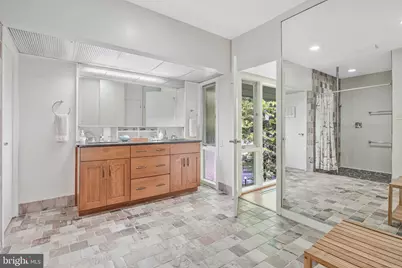
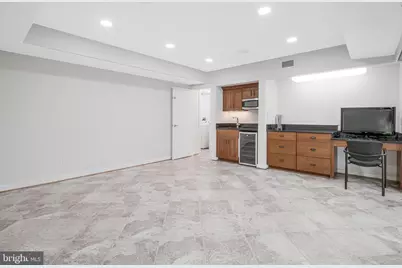
- Interior Features: Bar, Bathroom - Soaking Tub, Bathroom - Walk-In Shower, Breakfast Area, Built-Ins, Butlers Pantry, Carpet, Crown Moldings, Floor Plan - Open, Formal/Separate Dining Room, Kitchen - Gourmet, Kitchen - Island, Walk-in Closet(s), Window Treatments, Wood Floors, Dining Area, Exposed Beams, Family Room Off Kitchen, Kitchen - Eat-In, Kitchen - Table Space, Primary Bath(s), Recessed Lighting, Skylight(s), Upgraded Countertops, Wet/Dry Bar, Wine Storage
- Fireplace: Yes
- Number of Fireplaces: 2
- Fireplace(s): Gas/Propane, Mantel(s), Stone
- Appliances: Built-In Microwave, Cooktop, Dishwasher, Disposal, Dryer, Exhaust Fan, Extra Refrigerator/Freezer, Humidifier, Icemaker, Oven - Wall, Refrigerator, Six Burner Stove, Stainless Steel Appliances, Washer, Instant Hot Water
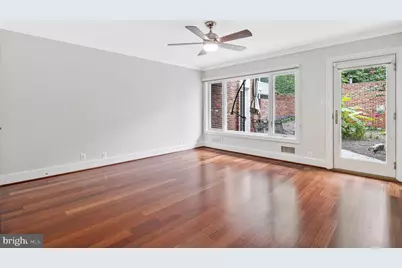
- Flooring: Carpet, Ceramic Tile, Wood
Rooms
Bathrooms
- Total Bathrooms: 7
- Full Bathrooms: 4
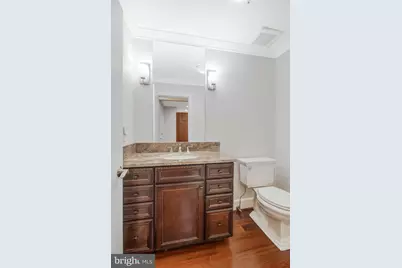
- Half Bathrooms: 3
- Upper 3 - Full Baths: 1
- Upper 2 - Full Baths: 1
- Upper Floor Baths: 5
- Upper - Full Baths: 4
- Upper - 1/2 Baths: 1
- Main Floor Baths: 1
- Main - 1/2 Baths: 1
- Lower Floor Baths: 1
- Lower - 1/2 Baths: 1
Bedrooms
- Total Bedrooms: 4
- Bedrooms Upper: 4
- Bedrooms-Up3: 1
- Bedrooms-Up2: 1
Other Rooms
- Laundry: Upper Floor
Additional Information
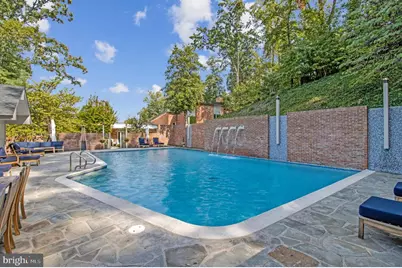
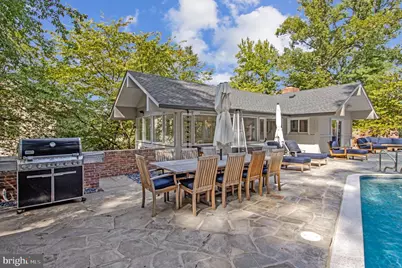
- Pool: Yes
- Private Pool: Yes
- Pool Description: Heated, In Ground, Saltwater
- Security/Safety: Smoke Detector, Surveillance Sys
Exterior
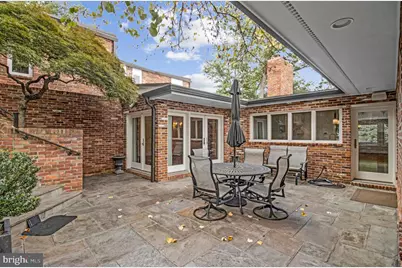
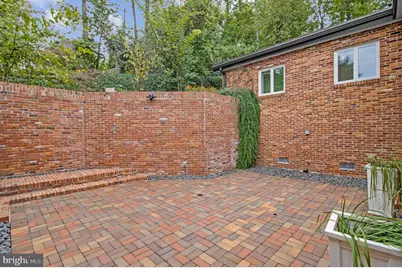
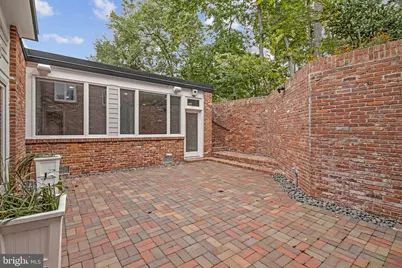
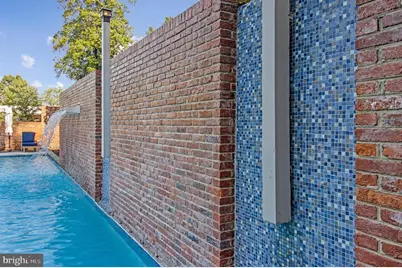
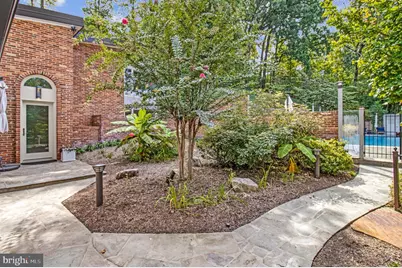
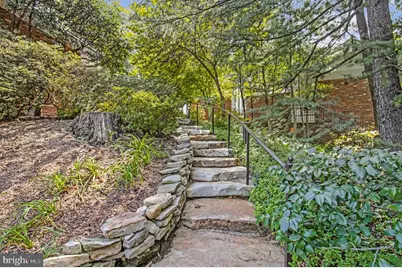
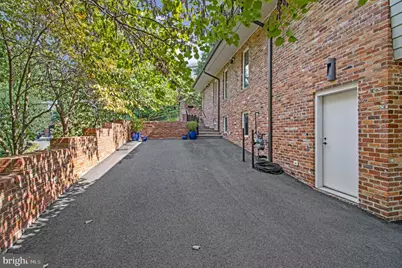
- Exterior Features: Extensive Hardscape, Sidewalks, Water Falls
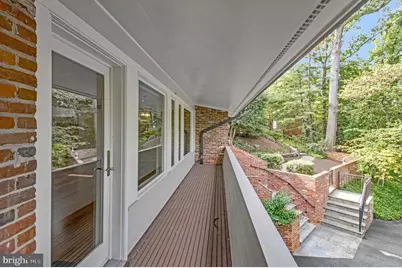
- Porch/Patio/Deck: Balcony, Deck(s), Patio(s), Terrace
Parking
- Garage: Yes
- Garage Spaces: 3
- Total Spaces: 3
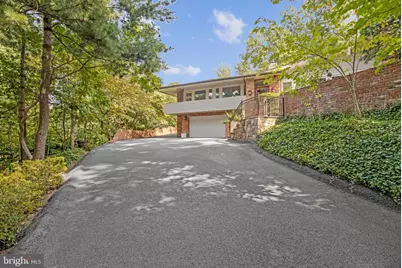
- Parking Type: Attached Garage, Driveway
- Garage Description: Additional Storage Area, Garage - Front Entry, Oversized
Location
- County: ARLINGTON
- Subdivision: ARLINGTON RIDGE
- Driving Directions: From McLean...take George Washington Pkwy towards DC, take ramp onto Washington Blvd (VA27S) toward Washington Blvd/I-395 S/VA-27/Pentagon, take Left ramp toward I-395 S/Richmond/S Arl Ridge Rd/S, Right onto S Arlington Ridge, Right onto 20th St S, Right onto Army Navy Dr, to 1753 on the Right.
- Location Details: Suburban
School Information
- School District: Arlington County Public Schools
- Elementary School: Oakridge
- Middle School: Gunston
- High School: Wakefield
Heating & Cooling
- Central air: Yes
- Cooling Type: Central A/C
- Cooling Fuel: Electric
- Heating Type: Forced Air
- Heating Fuel: Natural Gas
- Water Heater: Natural Gas
Utilities
- Sewer: Public Sewer
- Water: Public
Structural Information
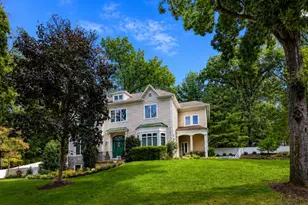
- Architectural Style: Contemporary
- Structure Type: Detached
- Model: Custom Home
- Construction: Brick
- Basement: Yes
- Basement Entrance: Yes
- Basement Desc.: Garage Access, Rear Entrance
- Foundation: Other
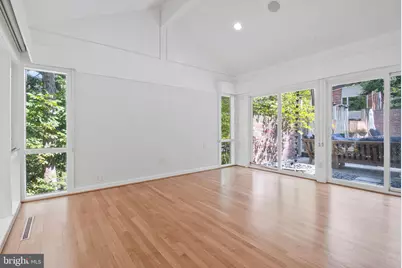
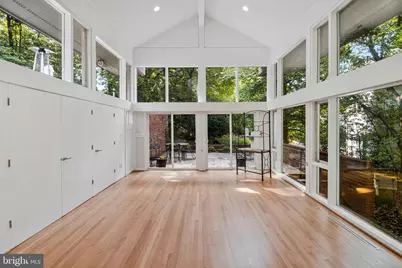
- Walls/Ceilings: 9'+ Ceilings, Beamed Ceilings, Vaulted Ceilings
- Windows: Double Pane, Energy Efficient, Screens, Skylights
- Doors: Sliding Glass
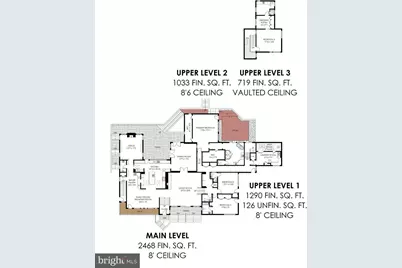
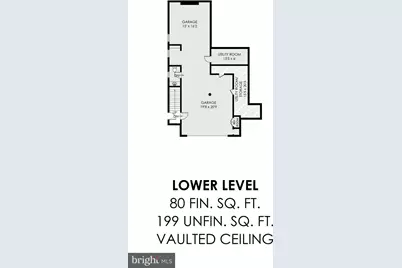
- Stories Description: Lower 1, Main, Upper 1, Upper 2, Upper 3
- Square Feet: 5,590
- Sq. Ft. Source: Estimated
- Living Area: 5,590 Sq. Ft.
- Finished Above Grnd: 5,590 Sq. Ft.
- Year Built: 1960
- Year Built Source: Estimated
Unit Information
Unit 1
- Bathrooms-Lower: 1
Additional Structures
- Other Structures: 2nd House, Guest House, Shed
Lot Features
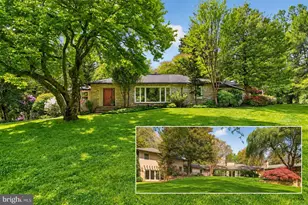
- Property View: Garden/Lawn, Trees/Woods
- Lot Size (Acres): 1.02
- Lot Size (Sq. Ft.): 44,434
- Lot Size Source: Estimated
- Zoning: R-10
- Lot Description: Backs to Trees, Landscaping, Partly Wooded, Secluded
Financial Considerations
- Price Per Sq. Ft.: $456.17
- Assessment Year: 2026
- City/TownTax Freq: Semi-Annually
- County Tax: $25,156
- County Tax Freq: Semi-Annually
- Tax w/Assessment: $2,389,000
- Tax Amount: $25,156
- Tax Year: 2026
- Tax Total Finished Sq. Ft.: 1465
Disclosures and Reports
- Ownership: Fee Simple
- Multiple Parcels: Yes
- Lot Number: 7-C-2
Listed by Long & Foster Real Estate, Inc., Lilian Jorgenson
Schools serving 1753 Army Navy Dr
| Name | Grades | Distance |
|---|---|---|
Oakridge Elementary School 1414 24th Street South, Arlington, VA 22202 | PK-5 | 0.5 mi |
Gunston Middle School 2700 South Lang Street, Arlington, VA 22206 | 6-8 | 0.7 mi |
Wakefield High School 1325 S. Dinwiddie Street, Arlington, VA 22206 | 9-12 | 2.3 mi |
Price & Sales History for 1753 Army Navy Dr
Tax History for 1753 Army Navy Dr
Estimate the Cost for 1753 Army Navy Dr
1753 Army Navy Drive, Arlington, VA 22202 (MLS# VAAR2079336) is a Single Family property with 4 bedrooms, 4 full bathrooms and 3 partial bathrooms. 1753 Army Navy Drive is currently listed for $2,550,000 and was received on September 22, 2026. Want to learn more about 1753 Army Navy Drive? Do you have questions about finding other Single Family real estate for sale in Arlington? You can browse all Arlington real estate or contact a Coldwell Banker agent to request more information.