This is a carousel with tiles that activate property listing cards. Use the previous and next buttons to navigate.
1/1
$655,000
This is a carousel with tiles that activate property listing cards. Use the previous and next buttons to navigate.
1/1
Property Description
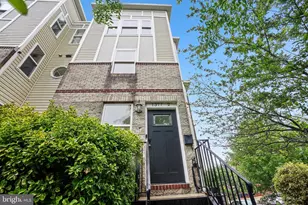
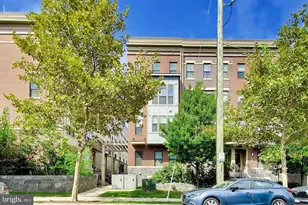
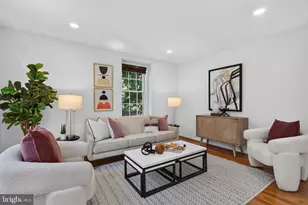
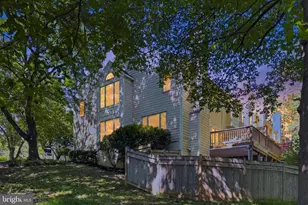
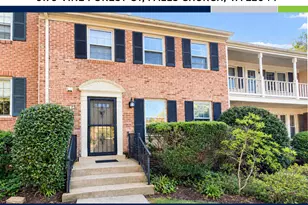
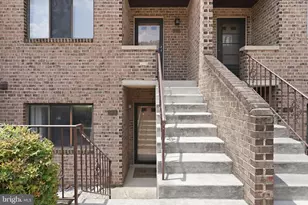
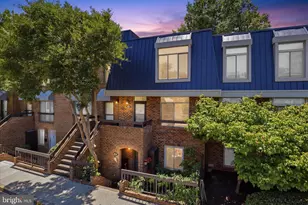
Looking for an escape from the hustle and bustle of the city? This charming 2-bedroom, 2.5-bathroom unit in the desirable Southampton community offers a blend of comfort and convenience. Enjoy the warmth of wood floors throughout, complemented by a cozy fireplace in the living area, perfect for relaxation. The eat-in kitchen is equipped with Premium appliances, including a dishwasher, electric oven/range, and refrigerator, and provides ample space for culinary creativity. The dining area seamlessly connects to the living space, ideal for entertaining. Step outside to your private balcony with a covered awning, where you can unwind and enjoy the fresh air. The two primary suites include an en-suite bath, enhancing privacy and convenience. The community amenities include an outdoor pool, well-maintained common areas, and snow removal services included in the association fee. Residents in Southampton benefit from easy access to local parks, shopping, and dining, making it a vibrant place to call home. With one reserved parking space and a strong sense of community, this property is a fantastic opportunity for those seeking a low-maintenance lifestyle in a prime location. Don't miss your chance to experience all that this lovely unit has to offer! UPDATES: Awning (2025), KitchenAid Range (2024), HVAC (2021), Water Heater (2023), Electric Panel (2024), Miele Washer/Dryer (2024), **Within a 1-mile radius from (within a 10-min walk): Crystal City Metro, Pentagon Metro, Amazon Headquarters, Virginia Highlands Park, Whole Foods, Costco, Pentagon Centre, and more! 1.6 miles (within a 10-minute drive) to Reagan National Airport.
Full Property Details
Full Property Details for 1763 S Hayes St #2
General
- Sold For: $655,000
- HOA FEE: $525/month
- Taxes: $6,483 (2025)
- Status: Closed
- Type: Condo
- Source: BrightMLSMidAtlantic
- MLS ID: VAAR2074982
- Added to Site: 56 day(s) ago
Interior
- Rooms/Areas: Living Room, Dining Room, Kitchen, Laundry
- Interior Features: Breakfast Area, Floor Plan - Traditional, Kitchen - Eat-In, Kitchen - Table Space, Primary Bath(s), Window Treatments, Wood Floors, Dining Area, Combination Dining/Living, Ceiling Fan(s)
- Fireplace: Yes
- Number of Fireplaces: 1
- Appliances: Dishwasher, Disposal, Dryer, Exhaust Fan, Oven/Range - Electric, Refrigerator, Stove, Washer, Water Heater
Rooms
Bathrooms
- Total Bathrooms: 3
- Full Bathrooms: 2
- Half Bathrooms: 1
- Upper Floor Baths: 2
- Upper - Full Baths: 2
- Main Floor Baths: 1
- Main - 1/2 Baths: 1
Bedrooms
- Total Bedrooms: 2
- Bedrooms Upper: 2
Other Rooms
- Laundry: Dryer In Unit, Washer In Unit, Upper Floor, Has Laundry
Additional Information
- Shared Amenities: Pool - Outdoor
- Shared Pool: Yes
- Pool: Yes
Exterior
- Exterior Features: Other, Sidewalks
- Porch/Patio/Deck: Balcony
Parking
- Assigned Spaces: 1
- Total Spaces: 1
- Parking Features: Assigned
- Parking Type: Parking Lot
Location
- County: ARLINGTON
- Subdivision: SOUTHAMPTON
- Building Name: SOUTHAMPTON
- Driving Directions: From Route 1, take 15th St S exit toward Pentagon City. Left on 15th. Left on Hayes. Right to stay on Hayes. Home is at the end of the court on the left.
School Information
- School District: Arlington County Public Schools
- Middle School: Gunston
- High School: Wakefield
Community
- Assoc. Fees Include: Common Area Maintenance, Ext Bldg Maint, Management, Snow Removal, Water, Pool(s), Lawn Maintenance, Road Maintenance, Sewer, Trash
- Pets Allowed: Yes
- Pets: No Pet Restrictions
Heating & Cooling
- Central air: Yes
- Cooling Type: Ceiling Fan(s), Central A/C
- Cooling Fuel: Electric
- Heating Type: Heat Pump(s)
- Heating Fuel: Electric
- Water Heater: Electric
Utilities
- Sewer: Public Sewer
- Water: Public
Structural Information
- Architectural Style: Colonial
- Structure Type: Garden 1 - 4 Floors
- Construction: Brick
- Doors: Sliding Glass
- Entry Floor Number: 1
- Stories Description: Main, Upper 1
- Square Feet: 1,236
- Sq. Ft. Source: Assessor
- Living Area: 1,236 Sq. Ft.
- Finished Above Grnd: 1,236 Sq. Ft.
- Year Built: 1979
- Year Built Source: Estimated
- Property Condition: Very Good
Lot Features
- Zoning: C-O-2.5
Financial Considerations
- Price Per Sq. Ft.: $525.89
- Condo Fee: $525
- Condo Fee Freq: Monthly
- Assessment Year: 2025
- County Tax: $6,483
- County Tax Freq: Annually
- Tax w/Assessment: $627,600
- Tax Amount: $6,483
- Tax Year: 2025
- Terms: Standard Sale
- Tax Total Finished Sq. Ft.: 1236
Disclosures and Reports
- Ownership: Condominium
- Condo: Yes
Listed by Samson Properties, Yon Chung
Sold by Samson Properties, Johnny Mendez

Get Pre-Approved Today
Schools
Schools serving 1763 S Hayes St #2
School District:Arlington County Public Schools
| Name | Grades | Distance |
|---|---|---|
Hoffman-Boston Elementary School 1415 South Queen Street, Arlington, VA 22204 | PK-5 | 0.8 mi |
Gunston Middle School 2700 South Lang Street, Arlington, VA 22206 | 6-8 | 1.1 mi |
Wakefield High School 1325 S. Dinwiddie Street, Arlington, VA 22206 | 9-12 | 3 mi |
Disclaimer:
School attendance boundaries provided by ATTOM Data Solutions and are for reference only. Contact the school directly to verify enrollment eligibility.
Price & Sales History for 1763 S Hayes St #2
Date
Details
Price
Change
Source
9/01/2026
Sold
$655,000
0.77%
MLS
7/30/2026
Listed
$650,000
—
MLS
Disclaimer: Historical sales information is derived from public records provided by the county offices. Information is not guaranteed and should be independently verified.
1763 S Hayes Street #2, Arlington, VA 22202 (MLS# VAAR2074982) is a Condo property that was sold at $655,000 on September 01, 2026. Want to learn more about 1763 S Hayes Street #2? Do you have questions about finding other Condo real estate for sale in Arlington? You can browse all Arlington real estate or contact a Coldwell Banker agent to request more information.