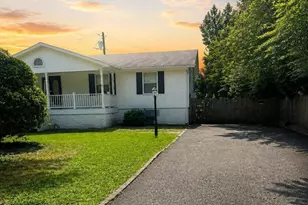
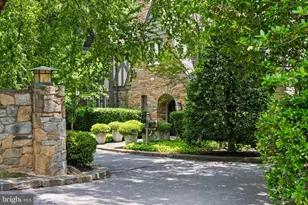
Full Property Details for 1800 N Harvard St
General
- Price: $4,500,000
- Taxes: $22,902 (2026)
- Status: Active
- Type: Single Family
- Source: BrightMLSMidAtlantic
- MLS ID: VAAR2076614
- Updated: 8/1/2026
- Added to Site: 54 day(s) ago
Interior
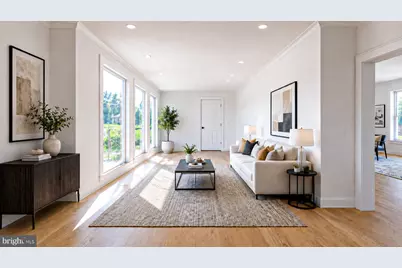
- Interior Features: Air Filter System, Bar, Bathroom - Soaking Tub, Bathroom - Stall Shower, Bathroom - Tub Shower, Bathroom - Walk-In Shower, Breakfast Area, Central Vacuum, Dining Area, Elevator, Family Room Off Kitchen, Floor Plan - Open, Kitchen - Gourmet, Kitchen - Island, Kitchen - Table Space, Pantry, Primary Bath(s), Recessed Lighting, Skylight(s), Solar Tube(s), Sound System, Walk-in Closet(s), Wet/Dry Bar
- Fireplace: Yes
- Number of Fireplaces: 1
- Fireplace(s): Gas/Propane, Heatilator, Metal, Screen
- Appliances: Air Cleaner, Built-In Microwave, Built-In Range, Cooktop, Dishwasher, Disposal, Energy Efficient Appliances, ENERGY STAR Refrigerator, ENERGY STAR Freezer, ENERGY STAR Dishwasher, ENERGY STAR Clothes Washer, Exhaust Fan, Icemaker, Humidifier, Instant Hot Water, Microwave, Oven - Double, Oven/Range - Gas, Oven/Range - Electric, Range Hood, Six Burner Stove, Stainless Steel Appliances, Washer - Front Loading, Water Heater - Tankless, Water Heater - High-Efficiency
Rooms
- Total Bathrooms: 7
- Full Bathrooms: 6
- Half Bathrooms: 1
- Main Floor Baths: 7
- Main - Full Baths: 6
- Main - 1/2 Baths: 1
- Total Bedrooms: 6
- Bedrooms Main & Up: 6
- Laundry: Dryer In Unit, Washer In Unit
Additional Information
- Security/Safety: Electric Alarm, Exterior Cameras, Fire Detection System, Main Entrance Lock, Monitored, Smoke Detector
Exterior
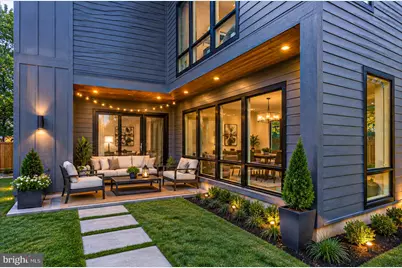
- Exterior Features: Awning(s), Bump-outs, Exterior Lighting, Gutter System, Stone Retaining Walls
- Porch/Patio/Deck: Balcony, Patio(s), Roof
Parking
- Garage: Yes
- Garage Spaces: 2
- Total Spaces: 4
- Parking Features: Paved Driveway
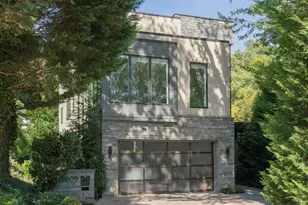
- Parking Type: Attached Garage, Driveway
- Garage Description: Oversized, Garage - Side Entry, Garage Door Opener, Inside Access, Additional Storage Area
Location
- County: ARLINGTON
- Subdivision: LYON VILLAGE
- Driving Directions: Option 1: GPS to 1800 N Harvard Option 2: From Washington, DC (Via US-29 S / Langston Blvd)Head west out of Washington, DC using the Google Maps Recommended Route.Cross the Potomac River via the Key Bridge.Continue straight onto westbound US-29 S / Langston Blvd.Turn left onto N Highland St.Turn right onto 18th St N.Arrive at the property on the left at the corner of 18th St N and N Harvard St. Option 3: From I-66 East (Heading toward DC)Take Exit 72 for US-29 / Lee Hwy toward Spout Run Pkwy.Turn right onto Langston Blvd (US-29 S).Turn right onto N Kirkwood Rd.Turn left onto 18th St N.Follow 18th St N directly to the property at N Harvard St. Option 4: From Metro / Local ArlingtonDrive north on N Fillmore St from the Clarendon area.Turn left onto Washington Blvd.Turn right onto N Kirkwood Rd.Turn right onto 18th St N to reach the home.
- Direction Faces: South
- Location Details: Corner Lot/Unit
School Information
- School District: Arlington County Public Schools
- Elementary School: Taylor
- Middle School: Hb Woodlawn
- High School: Washington-Liberty
Community
- Pets Allowed: Yes
- Pets: No Pet Restrictions
Heating & Cooling
- Central air: Yes
- Cooling Type: Air Purification System, Ceiling Fan(s), Central A/C, Convector, Dehumidifier, Ductless/Mini-Split, Energy Star Cooling System, Fresh Air Recovery System, Solar Rough-In
- Cooling Fuel: Electric
- Heating Type: Energy Star Heating System, Forced Air, Humidifier, Programmable Thermostat
- Heating Fuel: Electric
- Water Heater: Electric
Utilities
- Sewer: Public Sewer
- Water: Public
Structural Information
- Architectural Style: Contemporary
- Structure Type: Detached
- Builder: Blue Ocean Development
- Construction: Advanced Framing, Blown-In Insulation, Composition, Concrete, Glass, Low VOC Insulation, Low VOC Products/Finishes, Masonry, Spray Foam Insulation, Rigid Insulation, Structural Insulated Panel System (SIPS), Til
- Basement: Yes
- Basement Desc.: Connecting Stairway, Daylight, Partial, Drain, Drainage System, Fully Finished, Heated, Interior Access, Poured Concrete, Water Proofing System, Windows, Sump Pump
- Foundation: Slab
- Roof: Pitched, Shingle
- Walls/Ceilings: 9'+ Ceilings, Paneled Walls, Dry Wall, Vaulted Ceilin
- Windows: Casement, Double Pane, Energy Efficient, ENERGY STAR Qualified, Insulated, Low-E, Skylights, Sliding, Wood Frame
- Doors: ENERGY STAR Qualified Door(s), Sliding Glass
- Entry Floor Number: 2
- Elevator(s ): 1
- Stories Description: Main
- Square Feet: 7,223
- Sq. Ft. Source: Estimated
- Living Area: 7,223 Sq. Ft.
- Finished Above Grnd: 5,338 Sq. Ft.
- Finished Below Grnd: 1,885 Sq. Ft.
- Year Built: 2026
- Year Built Source: Estimated
- Property Condition: Excellent
Additional Structures
Lot Features
- Property View: Street, Trees/Woods
- Lot Size (Acres): 0.18
- Lot Size (Sq. Ft.): 7,841
- Lot Size Source: Estimated
- Frontage Feet: 110
- Street/Road Desc.: Paved
- Zoning: R-6
- Lot Description: Corner, Front Yard, Landscaping, Landlocked, Not In Development, Partly Wooded, Premium, Road Frontage, SideYard(s), Year Round Access
- Fencing (Description): Rear, Wood
Green Features
- Energy Efficient: Appliances, Construction, Flooring, Home Energy Management, HVAC, Incentives, Lighting, Pool/Spa/Equipment
- Energy Generation: Grid-Tied
- Sustainability: Recycled Materials, Renewable Materials
- Water Conservation: Efficient Hot Water Distribution, Green Infrastructure, Water Recycling, Water-Smart Landscaping
Financial Considerations
- Price Per Sq. Ft.: $843.01
- Assessment Year: 2026
- City/TownTax Freq: Annually
- County Tax: $22,902
- County Tax Freq: Annually
- Tax w/Assessment: $2,174,900
- Tax Amount: $22,902
- Tax Year: 2026
Disclosures and Reports
- Ownership: Fee Simple
- Section: 3
- Lot Number: 692
Listed by McWilliams/Ballard, Inc., Joseph E Freeman III and McWilliams/Ballard, Inc., Christopher Carl Spillman