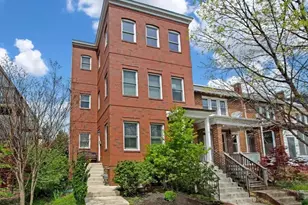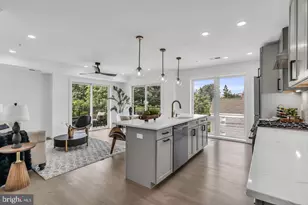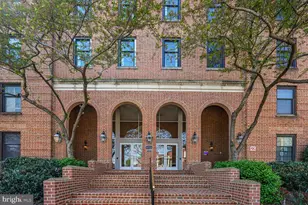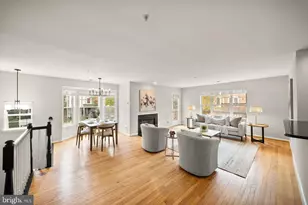
This is a carousel with tiles that activate property listing cards. Use the previous and next buttons to navigate.
$935,000 Coming Soon
Get directions
View more dates
Join us at 1805 Crystal Drive #912S on:
- Open House: 2:00 PM - 4:00 PM
Sunday 9/13 2:00 PM - 4:00 PM
1805 Crystal Drive #912S,Arlington, VA 222021805 Crystal Drive #912SArlingtonVA22202
This is a carousel with tiles that activate property listing cards. Use the previous and next buttons to navigate.
Full Property Details for 1805 Crystal Dr #912S
General
- Price: $935,000
- HOA FEE: $1,777/month
- Taxes: $9,381 (2026)
- Status: Coming Soon
- Type: Condo
- Source: BrightMLSMidAtlantic
- MLS ID: VAAR2079094
- Updated: 9/4/2026
- Added to Site: 1 day(s) ago
- Expected Market Date: 9/10/2026
Interior
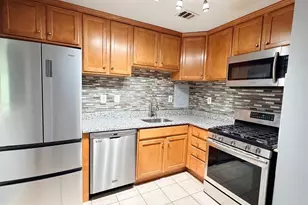
- Rooms/Areas: Living Room, Dining Room, Primary Bedroom, Bedroom 2, Bedroom 3, Kitchen, Foyer, Laundry, Bathroom 2, Primary Bathroom, Half Bath
- Interior Features: Bathroom - Stall Shower, Breakfast Area, Combination Dining/Living, Dining Area, Elevator, Entry Level Bedroom, Flat, Kitchen - Gourmet, Kitchen - Table Space, Pantry, Primary Bath(s), Sprinkler System, Upgraded Countertops, Walk-in Closet(s), Bathroom - Tub Shower, Built-Ins, Combination Kitchen/Dining
- Appliances: Built-In Microwave, Dishwasher, Dryer, Refrigerator, Washer, Stainless Steel Appliances, Oven/Range - Electric, Disposal
- Flooring: Luxury Vinyl Plank, Ceramic Tile
Rooms
Bathrooms
- Total Bathrooms: 3
- Full Bathrooms: 2
- Half Bathrooms: 1
- Main Floor Baths: 3
- Main - Full Baths: 2
- Main - 1/2 Baths: 1
Bedrooms
- Total Bedrooms: 3
- Bedrooms Main & Up: 3
Other Rooms
- Laundry: Dryer In Unit, Washer In Unit
Additional Information
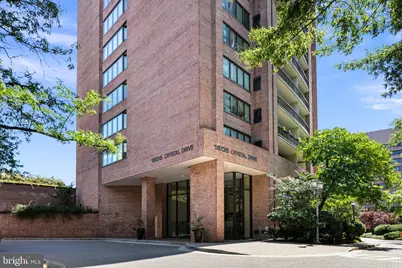
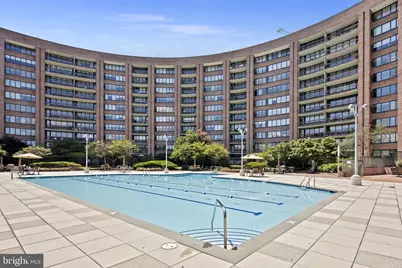
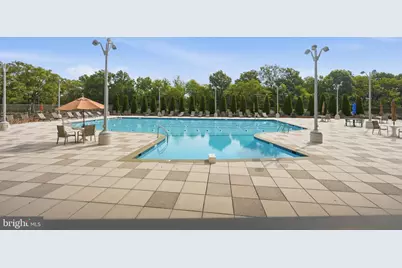
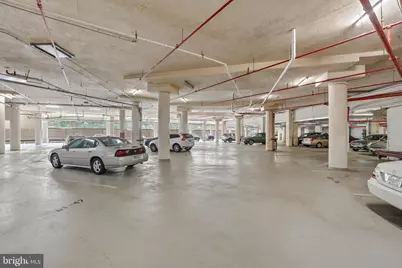
- Shared Amenities: Billiard Room, Common Grounds, Concierge, Elevator, Exercise Room, Extra Storage, Fitness Center, Game Room, Library, Meeting Room, Party Room, Pool - Outdoor, Reserved/Assigned Parking, Swimming Pool, Storage Bin
- Shared Pool: Yes
- Pool: Yes
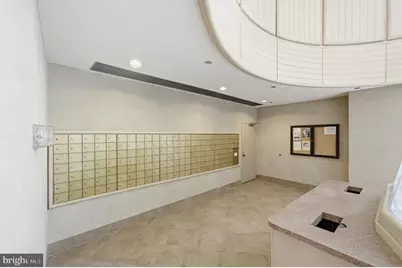
- Security/Safety: Desk in Lobby, Exterior Cameras, Main Entrance Lock, Sprinkler System - Indoor
Exterior
- Exterior Features: BBQ Grill, Extensive Hardscape, Sidewalks
- Porch/Patio/Deck: Balcony
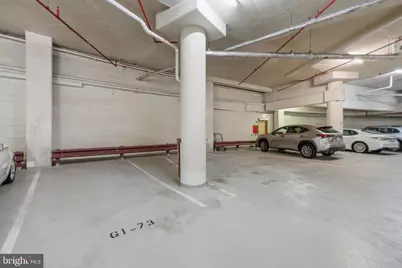
Parking
- Garage: Yes
- Garage Spaces: 2
- Assigned Spaces: 2
- Total Spaces: 2
- Parking Features: Assigned, Parking Space Conveys
- Parking Type: Parking Garage
- Garage Description: Covered Parking, Garage Door Opener
Location
- County: ARLINGTON
- Subdivision: CRYSTAL CITY
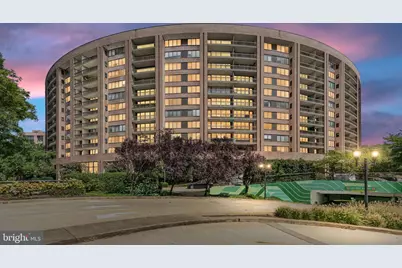
- Building Name: CRYSTAL PARK
- Driving Directions: From I-395 North, take Exit 8C toward Pentagon City/Crystal City and continue onto South Hayes Street. Follow the road as it becomes 18th Street South, passing the Crystal City Metro station. Continue straight through the intersection at Crystal Drive onto the service road, then turn right into the Crystal Park visitor parking area. Thirty-minute parking is available in front of the building.
- Location Details: Urban
School Information
- School District: Arlington County Public Schools
- Elementary School: Oakridge
- Middle School: Gunston
- High School: Wakefield
Community
- Assoc. Fees Include: Common Area Maintenance, Ext Bldg Maint, Management, Parking Fee, Pool(s), Recreation Facility, Reserve Funds, Sewer, Snow Removal, Trash, Water
Heating & Cooling
- Central air: Yes
- Cooling Type: Programmable Thermostat, Central A/C
- Cooling Fuel: Electric
- Heating Type: Forced Air, Heat Pump(s)
- Heating Fuel: Electric
- Water Heater: Natural Gas
Utilities
- Sewer: Public Sewer
- Water: Public
Structural Information
- Architectural Style: Contemporary
- Structure Type: Hi-Rise 9+ Floors
- Construction: Brick
- Common Walls: 1 Common Wall
- Windows: Double Pane, Energy Efficient, Insulated, Storm
- Doors: French, Storm
- Entry Floor Number: 9
- Stories Description: Main
- Square Feet: 1,724
- Sq. Ft. Source: Estimated
- Living Area: 1,724 Sq. Ft.
- Finished Above Grnd: 1,724 Sq. Ft.
- Year Built: 1987
- Year Built Source: Estimated
Lot Features
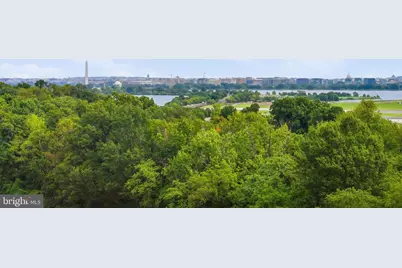
- Property View: Water, River, Panoramic, City
- Zoning: C-O-1.5
Water Features
- Water View: Yes
- Water Front Type: River
Financial Considerations
- Price Per Sq. Ft.: $542.34
- Condo Fee: $1,777
- Condo Fee Freq: Monthly
- Assessment Year: 2026
- Tax w/Assessment: $908,200
- Tax Amount: $9,381
- Tax Year: 2026
Disclosures and Reports
- Ownership: Condominium
- Condo: Yes
Listed by TTR Sotheby's International Realty, Claire Delia Belcher
Schools serving 1805 Crystal Dr #912S
| Name | Grades | Distance |
|---|---|---|
Oakridge Elementary School 1414 24th Street South, Arlington, VA 22202 | PK-5 | 1.2 mi |
Gunston Middle School 2700 South Lang Street, Arlington, VA 22206 | 6-8 | 1.4 mi |
Wakefield High School 1325 S. Dinwiddie Street, Arlington, VA 22206 | 9-12 | 3.4 mi |
Price & Sales History for 1805 Crystal Dr #912S
Tax History for 1805 Crystal Dr #912S
Estimate the Cost for 1805 Crystal Dr #912S
1805 Crystal Drive #912S, Arlington, VA 22202 (MLS# VAAR2079094) is a Condo property with 3 bedrooms, 2 full bathrooms and 1 partial bathroom. 1805 Crystal Drive #912S is currently listed for $935,000 and was received on September 04, 2026. Want to learn more about 1805 Crystal Drive #912S? Do you have questions about finding other Condo real estate for sale in Arlington? You can browse all Arlington real estate or contact a Coldwell Banker agent to request more information.