This is a carousel with tiles that activate property listing cards. Use the previous and next buttons to navigate.
1/1
$875,000
This is a carousel with tiles that activate property listing cards. Use the previous and next buttons to navigate.
1/1
Property Description
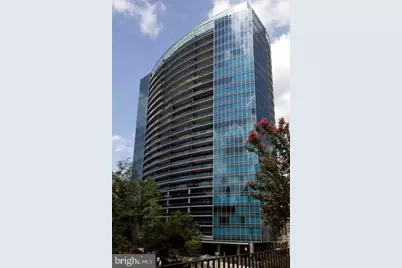
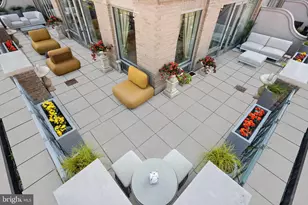
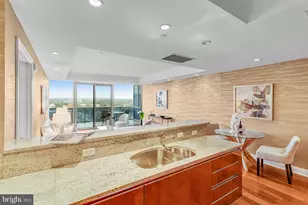
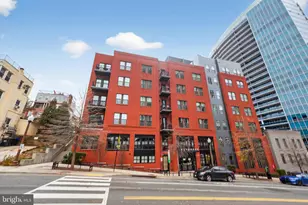
This is a Rare Opportunity to own one of the few fully renovated residences at Turnberry Tower. This is your opportunity to enjoy a home that lives like new in the sought-after, one-of-a-kind luxury community of Turnberry Tower. Beautifully updated from top to bottom, this exceptional residence offers sophisticated modern finishes, smart-home technology, and truly move-in-ready living. The spacious open-concept floor plan is highlighted by wide-plank flooring, dramatic cove lighting, custom Lutron lighting and shade controls, motorized solar shades and draperies, designer lighting fixtures, and beautifully renovated baths. Designed for both elegant entertaining and comfortable daily living, the stunning chef's kitchen features Miele appliances, a Liebherr refrigerator, sleek contemporary cabinetry, striking tile accents, and an oversized island with generous seating. The flexible den/office provides the perfect work-from-home space, media room, or additional living area. Recent improvements in the last few years include New HVAC system, a new full-size front-load washer and Dryer, all-new top-of-the-line appliances, New European cabinetry from Belgium, updated Leviton Decora switches and outlets, an updated Google Nest thermostat (2025), upgraded cove lighting, balcony tile installation, hot water heater replacement, and numerous additional enhancements. Smart-home technology allows convenient control of lighting, shades, draperies, and climate systems. Please see the complete list of improvements. Turnberry Tower offers an unmatched luxury lifestyle with 24-hour concierge and security services, complimentary valet parking, a state-of-the-art fitness and wellness center, spa treatment rooms, a year-round heated indoor pool, yoga studio, owners' lounge with catering kitchen and bar, private screening room, business center, and professional on-site management. Ideally situated just moments from Rosslyn Metro, Georgetown, the Key Bridge, dining, shopping, walking trails, and major commuter routes. Call today for a tour.
Full Property Details
Full Property Details for 1881 N Nash St #506
General
- Sold For: $875,000
- HOA FEE: $1,488/month
- Taxes: $9,409 (2025)
- Status: Closed
- Type: Condo
- Source: BrightMLSMidAtlantic
- MLS ID: VAAR2074850
- Added to Site: 123 day(s) ago
Rooms
Bathrooms
- Total Bathrooms: 2
- Full Bathrooms: 1
- Half Bathrooms: 1
- Main Floor Baths: 2
- Main - Full Baths: 1
- Main - 1/2 Baths: 1
Bedrooms
- Total Bedrooms: 1
- Bedrooms Main & Up: 1
Additional Information
- Shared Amenities: Bar/Lounge, Concierge, Elevator, Exercise Room, Extra Storage, Fitness Center, Meeting Room, Party Room, Pool - Indoor, Other
- Shared Pool: Yes
- Pool: Yes
Parking
- Garage: Yes
- Garage Spaces: 2
- Assigned Spaces: 1
- Total Spaces: 2
- Parking Features: Assigned, Free, Secure Parking, Attendant, Parking Space Conveys
- Parking Type: Parking Garage, Other
- Garage Description: Covered Parking, Underground
Location
- County: ARLINGTON
- Subdivision: TURNBERRY TOWER
- Driving Directions: I-66 East to Exit 73 (Rosslyn/Key Bridge). Continue on Lee Hwy (US-29 E), right on N. Nash St. Turnberry Tower at 1881 N. Nash St.
School Information
- School District: Arlington County Public Schools
Community
- Assoc. Fees Include: Cable TV, Common Area Maintenance, Gas, Health Club, Management, Parking Fee, Pool(s), Recreation Facility, Reserve Funds, Snow Removal, Trash, Water
- Pets Allowed: Yes
- Pets: No Pet Restrictions
Heating & Cooling
- Central air: Yes
- Cooling Type: Central A/C, Ceiling Fan(s)
- Cooling Fuel: Electric
- Heating Type: Central, Other
- Heating Fuel: Electric
- Water Heater: Electric
Utilities
- Sewer: Public Sewer
- Water: Public
Structural Information
- Architectural Style: Contemporary
- Structure Type: Hi-Rise 9+ Floors
- Construction: Glass
- Entry Floor Number: 5
- Stories Description: Main
- Square Feet: 1,404
- Sq. Ft. Source: Assessor
- Living Area: 1,404 Sq. Ft.
- Finished Above Grnd: 1,404 Sq. Ft.
- Year Built: 2009
- Year Built Source: Assessor
Lot Features
- Zoning: C-O-ROSSLY
Financial Considerations
- Price Per Sq. Ft.: $623.22
- Condo Fee: $1,488
- Condo Fee Freq: Monthly
- Assessment Year: 2025
- City/TownTax Freq: Annually
- County Tax: $9,409
- County Tax Freq: Annually
- Tax w/Assessment: $846,900
- Tax Amount: $9,409
- Tax Year: 2025
- Terms: Standard Sale
- Tax Total Finished Sq. Ft.: 1404
Disclosures and Reports
- Ownership: Condominium
- Condo: Yes
Listed by Urban Pace Polaris, Inc., Julie A Zelaska
Sold by RLAH @properties, Kristen Schifano

Get Pre-Approved Today
Schools
Schools serving 1881 N Nash St #506
School District:Arlington County Public Schools
| Name | Grades | Distance |
|---|---|---|
Innovation Elementary School 2300 Key Boulevard, Arlington, VA 22201 | PK-5 | 0.8 mi |
Dorothy Hamm Middle 4100 N Vacation Lane, Arlington, VA 22207 | 6-8 | 2.1 mi |
Yorktown High School 5200 Yorktown Boulevard, Arlington, VA 22207 | 9-12 | 3.6 mi |
Disclaimer:
School attendance boundaries provided by ATTOM Data Solutions and are for reference only. Contact the school directly to verify enrollment eligibility.
Price & Sales History for 1881 N Nash St #506
Date
Details
Price
Change
Source
8/19/2026
Sold
$875,000
—
MLS
6/09/2026
Listed
$875,000
—
MLS
Disclaimer: Historical sales information is derived from public records provided by the county offices. Information is not guaranteed and should be independently verified.
1881 N Nash Street #506, Arlington, VA 22209 (MLS# VAAR2074850) is a Condo property that was sold at $875,000 on August 19, 2026. Want to learn more about 1881 N Nash Street #506? Do you have questions about finding other Condo real estate for sale in Arlington? You can browse all Arlington real estate or contact a Coldwell Banker agent to request more information.