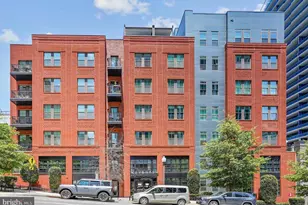
Full Property Details for 1881 N Nash St #810
General
- Sold For: $1,400,000
- HOA FEE: $1,902/month
- Taxes: $15,793 (2025)
- Status: Closed
- Type: Condo
- Source: BrightMLSMidAtlantic
- MLS ID: VAAR2070382
- Added to Site: 179 day(s) ago
Interior
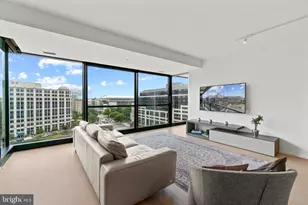
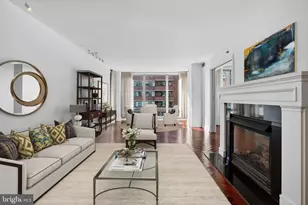
- Rooms/Areas: Living Room, Dining Room, Primary Bedroom, Bedroom 2, Kitchen
- Interior Features: Kitchen - Gourmet, Combination Dining/Living, Window Treatments, Elevator, Primary Bath(s), WhirlPool/HotTub, Floor Plan - Open, Breakfast Area, Central Vacuum, Ceiling Fan(s), Dining Area, Recessed Lighting, Bathroom - Soaking Tub, Bathroom - Stall Shower, Walk-in Closet(s), Wood Floors, Upgraded Countertops
- Appliances: Cooktop, Dishwasher, Disposal, Dryer - Front Loading, Exhaust Fan, Oven - Wall, Range Hood, Washer - Front Loading, Water Heater, Built-In Microwave, Refrigerator
- Flooring: Hardwood, Marble, Ceramic Tile
Rooms
- Total Bathrooms: 3
- Full Bathrooms: 2
- Half Bathrooms: 1
- Main Floor Baths: 3
- Main - Full Baths: 2
- Main - 1/2 Baths: 1
- Total Bedrooms: 2
- Bedrooms Main & Up: 2
- Laundry: Dryer In Unit, Washer In Unit
Additional Information
- Shared Amenities: Concierge, Elevator, Extra Storage, Meeting Room, Party Room, Pool - Indoor, Reserved/Assigned Parking, Satellite TV, Security, Spa, Swimming Pool, Fitness Center
- Pool: Yes
- Private Pool: Yes
- Pool Description: Indoor
- Security/Safety: 24 hour security, Desk in Lobby, Doorman, Exterior Cameras, Fire Detection System, Main Entrance Lock, Monitored, Sprinkler System - Indoor, Surveillance Sys, Carbon Monoxide Detector(s), Smoke Detector
Exterior
- Exterior Features: Satellite Dish
- Porch/Patio/Deck: Balconies- Multiple
Parking
- Garage: Yes
- Garage Spaces: 1
- Assigned Spaces: 1
- Total Spaces: 1
- Parking Features: Secure Parking, Assigned, Attendant
- Parking Type: Attached Garage
- Garage Description: Underground
Location
- County: ARLINGTON
- Subdivision: TURNBERRY TOWER
- Driving Directions: Key Bridge to 1881 N Nash Street. Complimentary valet parking.
- Direction Faces: West
School Information
- School District: Arlington County Public Schools
Community
- Assoc. Fees Include: Common Area Maintenance, Fiber Optics Available, Fiber Optics at Dwelling, Management, Insurance, Parking Fee, Sewer, Snow Removal, Reserve Funds, Pool(s), Other, Gas, Ext Bldg Maint, Cable TV, Water, Trash
- Pets Allowed: Yes
- Pets: No Pet Restrictions
Heating & Cooling
- Central air: Yes
- Cooling Type: Central A/C
- Cooling Fuel: Electric
- Heating Type: Forced Air
- Heating Fuel: Electric
- Water Heater: Electric
Utilities
- Sewer: Public Sewer, Public Septic
- Water: Public
- Utility Description: Cable TV Available
Structural Information
- Architectural Style: Contemporary
- Structure Type: Hi-Rise 9+ Floors
- Construction: Combination
- Roof: Flat
- Walls/Ceilings: 9'+ Ceilings
- Windows: Low-E
- Entry Floor Number: 8
- Stories Description: Main
- Square Feet: 1,814
- Sq. Ft. Source: Assessor
- Living Area: 1,814 Sq. Ft.
- Finished Above Grnd: 1,814 Sq. Ft.
- Year Built: 2009
- Year Built Source: Assessor
- Property Condition: Excellent
Lot Features
- Property View: City
- Zoning: C-O-ROSSLY
Green Features
- Sustainability: Onsite Recycling Center
- Water Conservation: Low-Flow Fixtures
Financial Considerations
- Price Per Sq. Ft.: $785.56
- Condo Fee: $1,902
- Condo Fee Freq: Monthly
- Other Fee: $1,000
- Other Fee Freq.: One Time
- Assessment Year: 2025
- City/TownTax Freq: Annually
- County Tax: $15,793
- County Tax Freq: Annually
- Tax w/Assessment: $1,421,500
- Tax Amount: $15,793
- Tax Year: 2025
- Terms: Standard Sale
- Tax Total Finished Sq. Ft.: 1814
Disclosures and Reports
- Ownership: Condominium
- Condo: Yes
- Inclusions: Flat Screen in Living Area and Primary Bedroom
Listed by Long & Foster Real Estate, Inc., Andrew L Pariser
Sold by Long & Foster Real Estate, Inc., Michelle Kim