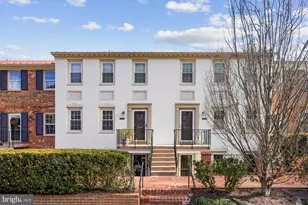
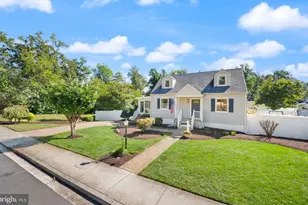
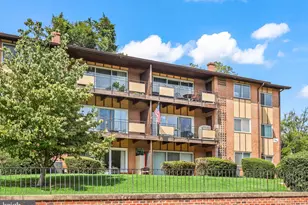
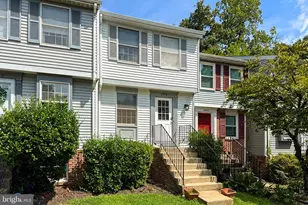
Full Property Details for 1945 N Calvert St #1
General
- Sold For: $932,692
- HOA FEE: $570/month
- Taxes: $8,629 (2025)
- Status: Closed
- Type: Townhouse
- Source: BrightMLSMidAtlantic
- MLS ID: VAAR2069922
- Added to Site: 205 day(s) ago
Interior
- Rooms/Areas: Living Room, Dining Room, Primary Bedroom, Bedroom 2, Bedroom 3, Kitchen, Foyer, Storage Room, Utility Room
- Interior Features: Kitchen - Table Space, Dining Area, Built-Ins, Chair Railings, Crown Moldings, Window Treatments, Upgraded Countertops, Primary Bath(s), Wood Floors, Recessed Lighting, Floor Plan - Open
- Fireplace: Yes
- Number of Fireplaces: 2
- Fireplace(s): Equipment, Screen
- Appliances: Dishwasher, Disposal, Microwave, Oven/Range - Electric, Refrigerator, Washer/Dryer Stacked
Rooms
- Total Bathrooms: 3
- Full Bathrooms: 2
- Half Bathrooms: 1
- Upper 2 - Full Baths: 1
- Upper Floor Baths: 2
- Upper - Full Baths: 2
- Main Floor Baths: 1
- Main - 1/2 Baths: 1
- Total Bedrooms: 3
- Bedrooms Upper: 3
- Bedrooms-Up2: 1
Additional Information
- Shared Amenities: Common Grounds
- Security/Safety: Monitored
Exterior
- Porch/Patio/Deck: Balcony, Patio(s)
Parking
- Assigned Spaces: 1
- Parking Features: Assigned, Unassigned, Permit Included
- Parking Type: On Street
Location
- County: ARLINGTON
- Subdivision: CALVERT COURT
- Building Name: CALVERT COURT
- Driving Directions: Super Convenient Location...Please Use GPS.
School Information
- School District: Arlington County Public Schools
- Elementary School: Taylor
- Middle School: Dorothy Hamm
- High School: Washington-Liberty
Community
- Assoc. Fees Include: Water, Sewer, Common Area Maintenance, Ext Bldg Maint, Lawn Maintenance, Trash, Snow Removal
- Pets Allowed: Yes
- Pets: No Pet Restrictions
Heating & Cooling
- Central air: Yes
- Cooling Type: Central A/C
- Cooling Fuel: Electric
- Heating Type: Heat Pump(s)
- Heating Fuel: Electric
- Water Heater: Electric
Utilities
- Sewer: Public Sewer
- Water: Public
Structural Information
- Architectural Style: Colonial
- Structure Type: End of Row/Townhouse
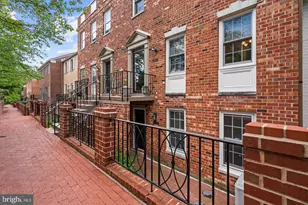
- Construction: Brick
- Foundation: Other
- Walls/Ceilings: Vaulted Ceilings
- Windows: Skylights, Storm
- Doors: French, Storm
- Stories Description: Main, Upper 1, Upper 2
- Square Feet: 1,828
- Sq. Ft. Source: Assessor
- Living Area: 1,828 Sq. Ft.
- Finished Above Grnd: 1,828 Sq. Ft.
- Year Built: 1983
- Year Built Source: Assessor
Lot Features
- Zoning: RA8-18
- Fencing (Description): Fully
Financial Considerations
- Price Per Sq. Ft.: $491.79
- Condo Fee: $570
- Condo Fee Freq: Monthly
- Assessment Year: 2026
- City/TownTax Freq: Annually
- County Tax: $8,629
- County Tax Freq: Annually
- Tax w/Assessment: $893,600
- Tax Amount: $8,629
- Tax Year: 2025
- Terms: Standard Sale
- Tax Total Finished Sq. Ft.: 1828
Disclosures and Reports
- Ownership: Condominium
- Condo: Yes
Listed by EXP Realty, LLC, Mary Gillespie and EXP Realty, LLC, Michelle L Pappas
Sold by RLAH @properties, Heidi F Robbins