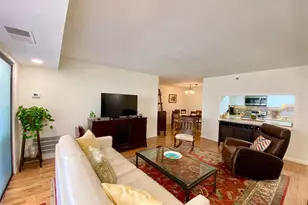
Full Property Details for 2001 15th Street N #1001
General
- Rent: $3,850
- Status: Closed
- Type: Condo
- Source: BrightMLSMidAtlantic
- MLS ID: VAAR2076260
- Added to Site: 86 day(s) ago
Rental Information
- Max. Lease (Mths): 36
- Min. Lease (Mths): 12
- Rent Includes: Common Area Maintenance, Community Center, Fiber Optics Available, Gas, Grounds Maintenance, HOA/Condo Fee, Parking, Pool Maintenance, Snow Removal, Sewer, Trash Removal, Water
Interior
- Interior Features: Breakfast Area, Entry Level Bedroom, Floor Plan - Open, Combination Dining/Living, Combination Kitchen/Dining, Combination Kitchen/Living
- Fireplace: Yes
- Number of Fireplaces: 1
- Fireplace(s): Electric
- Appliances: Dishwasher, Disposal, Dryer, Microwave, Refrigerator, Washer, Stove
- Flooring: Hardwood, Ceramic Tile
Rooms
- Total Bathrooms: 2
- Full Bathrooms: 2
- Main Floor Baths: 2
- Main - Full Baths: 2
- Total Bedrooms: 2
- Bedrooms Main & Up: 2
- Laundry: Dryer In Unit, Washer In Unit
Additional Information
- Shared Amenities: Billiard Room, Community Center, Elevator, Exercise Room, Meeting Room, Party Room, Picnic Area, Pool - Outdoor, Reserved/Assigned Parking, Sauna
- Shared Pool: Yes
- Pool: Yes
- Security/Safety: 24 hour security, Desk in Lobby, Main Entrance Lock, Resident Manager
Exterior
- Exterior Features: BBQ Grill, Exterior Lighting, Secure Storage
- Porch/Patio/Deck: Balcony
Parking
- Garage: Yes
- Garage Spaces: 1
- Assigned Spaces: 1
- Total Spaces: 1
- Parking Features: Limited Common Elements, Assigned
- Parking Type: Attached Garage
- Garage Description: Covered Parking, Underground
Location
- County: ARLINGTON
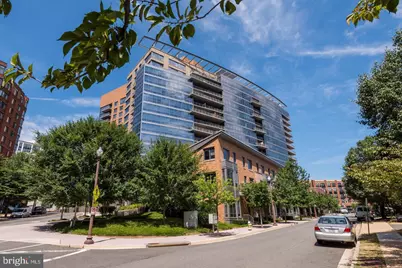
- Subdivision: ODYSSEY
- Building Name: ODYSSEY
- Cross Streets: N. Taft Street
- Driving Directions: The Odyssey Condominium is located between Courthouse and Rosslyn Metro (Orange Line, Silver Line, Blue Line). The Odyssey Entrance is at the intersection of 15TH ST N, and N. Taft St.
- Direction Faces: West
- Location Details: Urban
School Information
- School District: Arlington County Public Schools
- Elementary School: Francis Scott Key
- Middle School: Williamsburg
- High School: Yorktown
Community
- Assoc. Fees Include: Common Area Maintenance, Ext Bldg Maint, Health Club, Management, Pool(s), Reserve Funds, Snow Removal, Trash, Water, Lawn Maintenance
Heating & Cooling
- Central air: Yes
- Cooling Type: Central A/C
- Cooling Fuel: Electric
- Heating Type: Forced Air
- Heating Fuel: Electric
- Water Heater: Electric
Utilities
- Sewer: Public Sewer
- Water: Public
- Utility Description: Electric Available, Cable TV Available, Phone Available, Water Available
Structural Information
- Architectural Style: Contemporary
- Structure Type: Hi-Rise 9+ Floors
- Builder: Odyssey Condominium
- Model: Reynolds
- Construction: Brick, Concrete
- Foundation: Concrete Perimeter, Brick/Mortar, Pilings
- Common Walls: 2+ Common Walls
- Walls/Ceilings: Dry Wall
- Entry Floor Number: 10
- Elevator(s ): 4
- Stories/Levels: 17
- Stories Description: Main
- Square Feet: 1,135
- Sq. Ft. Source: Estimated
- Living Area: 1,135 Sq. Ft.
- Finished Above Grnd: 1,135 Sq. Ft.
- Year Built: 2006
- Year Built Source: Estimated
- Property Condition: Very Good
Unit Information
Lot Features
- Property View: City
- Zoning: RESIDENTIAL
Financial Considerations
- Price Per Sq. Ft.: $3.39
- Application Fee: $50
- Move In Fee: Yes
- Move In Fee: $600
- Security Deposit: $3,850
- Pre-Paid Lst Mth Rnt: $1
- Owner Pays: Association Fees, Gas, Water
- Tenant Pays: Electricity, Internet, Repair Deductible - 0
Disclosures and Reports
Listed by Arlington Premier Realty, Sita Kapur
Sold by Unrepresented, Unrepresented