This is a carousel with tiles that activate property listing cards. Use the previous and next buttons to navigate.
1/34
$5,500
This is a carousel with tiles that activate property listing cards. Use the previous and next buttons to navigate.
1/34
Property Description
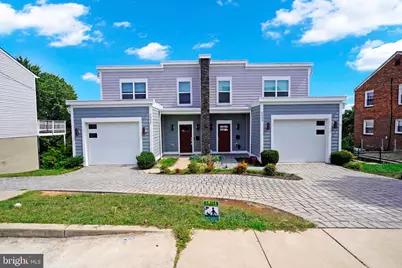
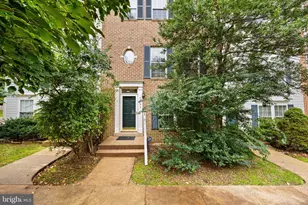
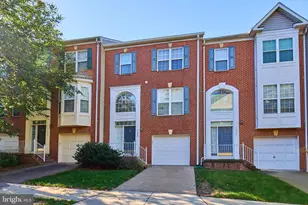
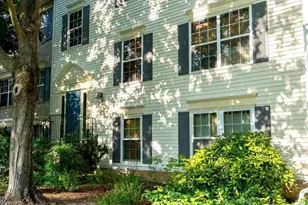
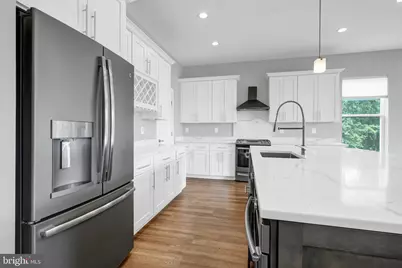
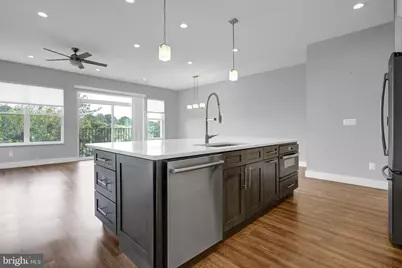
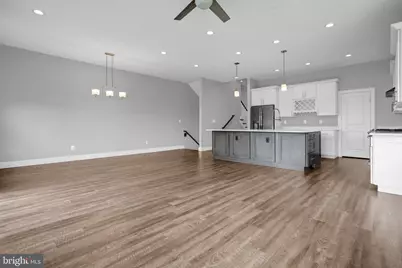
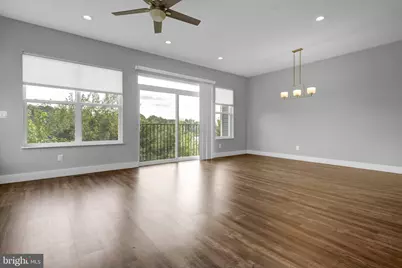
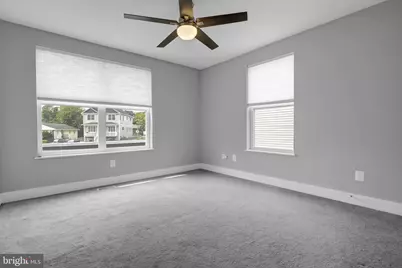
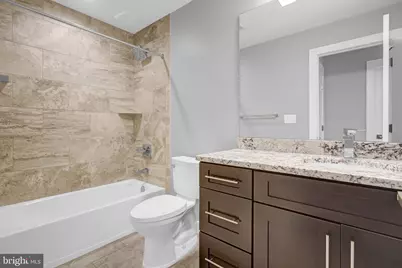
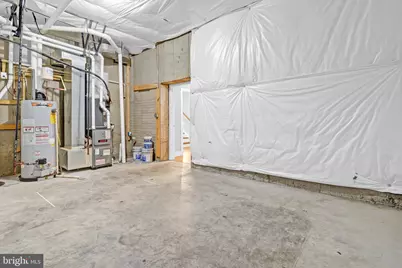
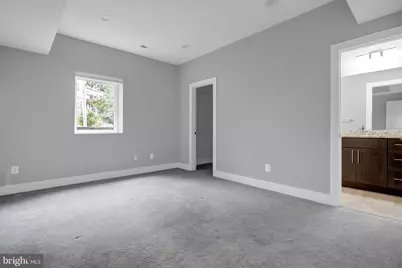
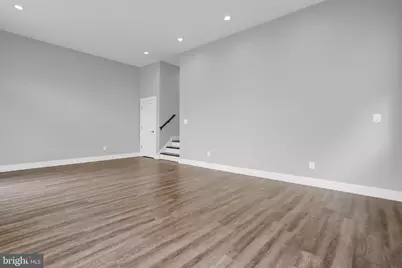
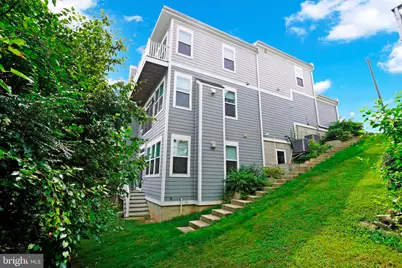
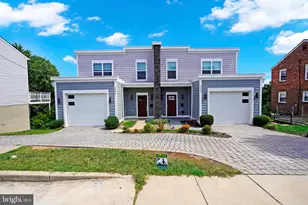
Experience the epitome of contemporary living in this exquisite twin/semi-detached residence, built in 2018 and designed to elevate your lifestyle. Spanning 3000 square feet, this home offers a harmonious blend of luxury and comfort, perfect for those seeking a refined yet inviting atmosphere. Step inside to discover a thoughtfully designed layout that maximizes space and natural light. The sleek HardiPlank exterior exudes modern elegance, while the attached garage provides convenience and security. Enjoy the ease of maintenance and the peace of mind that comes with newer construction. The property features a versatile basement, ideal for creating your personal retreat or entertainment space. With no pool to maintain, you can focus on enjoying the surrounding community and the vibrant lifestyle it offers. Nestled on a charming 0.11-acre lot, this home is perfect for those who appreciate outdoor living without the burden of extensive upkeep. The contemporary architectural style complements the serene environment, making it a perfect sanctuary to unwind after a long day. With a minimum lease term of 12 months and a maximum of 24 months, this residence invites you to settle in and truly make it your own. Embrace the luxury of modern living in a space that feels like home, where every detail has been curated for your comfort and enjoyment. Don't miss the opportunity to experience this exceptional property-your new lifestyle awaits!
Full Property Details
Full Property Details for 2003 S Lincoln
General
- Rent: $5,500
- Status: Active
- Type: Single Family
- Source: BrightMLSMidAtlantic
- MLS ID: VAAR2079262
- Updated: 9/5/2026
- Added to Site: 10 day(s) ago
Rental Information
- Max. Lease (Mths): 24
- Min. Lease (Mths): 12
Interior
- Fireplace: Yes
- Number of Fireplaces: 1
Rooms
Bathrooms
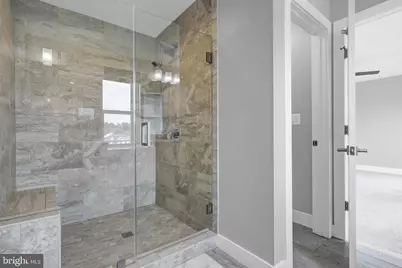
- Total Bathrooms: 4
- Full Bathrooms: 3
- Half Bathrooms: 1
- Upper Floor Baths: 2
- Upper - Full Baths: 2
- Main Floor Baths: 1
- Main - 1/2 Baths: 1
- Lower Floor Baths: 1
- Lower - Full Baths: 1
Bedrooms
- Total Bedrooms: 4
- Bedrooms Upper: 3
- Bedrooms Lower: 1
Other Rooms
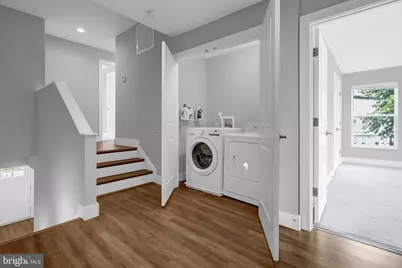
- Laundry: Dryer In Unit, Washer In Unit
Exterior
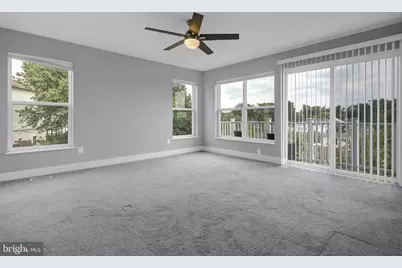
- Porch/Patio/Deck: Deck(s)
Parking
- Garage: Yes
- Garage Spaces: 1
- Total Spaces: 1
- Parking Type: Attached Garage
- Garage Description: Garage - Front Entry
Location
- County: ARLINGTON
- Subdivision: NAUCK GREEN VALLEY
- Driving Directions: Use GPS - Please drive safe :)
School Information
- School District: Arlington County Public Schools
Community
- Pets Allowed: Yes
- Pets: Case by Case Basis
Heating & Cooling
- Central air: Yes
- Cooling Type: Central A/C
- Cooling Fuel: Electric
- Heating Type: Forced Air
- Heating Fuel: Natural Gas
- Water Heater: Natural Gas
Utilities
- Sewer: Public Sewer
- Water: Public
Structural Information
- Architectural Style: Colonial
- Structure Type: Twin/Semi-Detached
- Construction: Vinyl Siding
- Basement: Yes
- Basement Desc.: Daylight, Full, Fully Finished, Walkout Level
- Foundation: Other
- Stories Description: Lower 1, Main, Upper 1
- Square Feet: 2,888
- Sq. Ft. Source: Estimated
- Living Area: 2,888 Sq. Ft.
- Finished Above Grnd: 1,972 Sq. Ft.
- Finished Below Grnd: 916 Sq. Ft.
- Year Built: 2018
- Year Built Source: Assessor
Unit Information
Unit 1
- Bathrooms-Lower: 1
- Bedrooms-Lower: 1
Lot Features
- Lot Size (Acres): 0.11
- Lot Size (Sq. Ft.): 4,688
- Lot Size Source: Assessor
- Zoning: RESIDENTIAL
Financial Considerations
- Price Per Sq. Ft.: $2.79
- Security Deposit: $5,500
- Tax w/Assessment: $1,060,700
- Tenant Pays: Electricity, Gas, Water
- Tax Total Finished Sq. Ft.: 1972
Disclosures and Reports
- Ownership: Other
Listed by RE/MAX Galaxy, Abuzar Waleed
Schools
Schools serving 2003 S Lincoln
School District:Arlington County Public Schools
| Name | Grades | Distance |
|---|---|---|
Dr. Charles R. Drew Elementary 3500 23rd Street South, Arlington, VA 22206 | PK-5 | 0.2 mi |
Gunston Middle School 2700 South Lang Street, Arlington, VA 22206 | 6-8 | 0.9 mi |
Wakefield High School 1325 S. Dinwiddie Street, Arlington, VA 22206 | 9-12 | 1.3 mi |
Disclaimer:
School attendance boundaries provided by ATTOM Data Solutions and are for reference only. Contact the school directly to verify enrollment eligibility.
Price History for 2003 S Lincoln
Date
Details
Price
Change
Source
9/05/2026
Listed
$5,500
—
MLS
Disclaimer: Historical sales information is derived from public records provided by the county offices. Information is not guaranteed and should be independently verified.

2003 S Lincoln, Arlington, VA 22204 (MLS# VAAR2079262) is a Single Family property with 4 bedrooms, 3 full bathrooms and 1 partial bathroom. 2003 S Lincoln is currently listed for rent at $5,500 and was received on September 05, 2026. Want to learn more about 2003 S Lincoln? Do you have questions about finding other real estate for sale or rent in Arlington? You can browse all Arlington rentals or contact a Coldwell Banker agent to request more information.