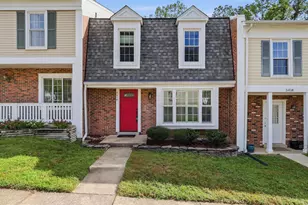
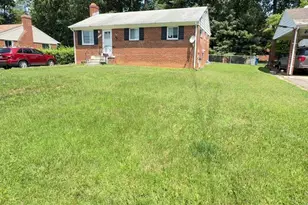
Full Property Details for 2018 N Quantico St
General
- Sold For: $1,600,000
- Taxes: $11,659 (2025)
- Status: Closed
- Type: Single Family
- Source: BrightMLSMidAtlantic
- MLS ID: VAAR2075882
- Added to Site: 92 day(s) ago
Interior
- Fireplace: Yes
- Number of Fireplaces: 2
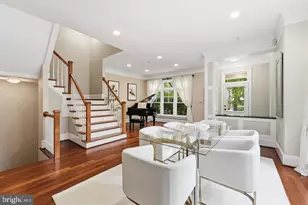
- Flooring: Solid Hardwood, Carpet
Rooms
- Total Bathrooms: 4
- Full Bathrooms: 3
- Half Bathrooms: 1
- Upper Floor Baths: 2
- Upper - Full Baths: 2
- Main Floor Baths: 1
- Main - Full Baths: 1
- Lower Floor Baths: 1
- Lower - 1/2 Baths: 1
- Total Bedrooms: 3
- Bedrooms Upper: 3
Parking
- Garage: Yes
- Garage Spaces: 1
- Total Spaces: 3
- Parking Features: Concrete Driveway
- Parking Type: Attached Garage, Driveway
- Garage Description: Garage - Front Entry, Garage Door Opener, Inside Access
Location
- County: ARLINGTON
- Subdivision: EAST FALLS CHURCH
- Cross Streets: Washington Blvd
- Driving Directions: From Washington Blvd, go NORTH on N. Quantico. Home on the Left. #2018.
School Information
- School District: Arlington County Public Schools
- Elementary School: Tuckahoe
- Middle School: Swanson
- High School: Yorktown
Community
- Pets Allowed: Yes
- Pets: No Pet Restrictions
Heating & Cooling
- Central air: Yes
- Cooling Type: Central A/C
- Cooling Fuel: Electric
- Heating Type: Central
- Heating Fuel: Natural Gas
- Water Heater: Natural Gas
Utilities
- Sewer: Public Sewer
- Water: Public
Structural Information
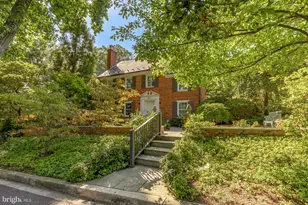
- Architectural Style: Cape Cod
- Structure Type: Detached
- Construction: Brick, Vinyl Siding
- Basement: Yes
- Basement Entrance: Yes
- Basement Desc.: Garage Access, Rear Entrance, Walkout Stairs, Windows, Partially Finished
- Foundation: Brick/Mortar, Block, Slab
- Roof: Architectural Shingle
- Stories Description: Lower 1, Main, Upper 1
- Square Feet: 2,980
- Sq. Ft. Source: Estimated
- Living Area: 2,640 Sq. Ft.
- Finished Above Grnd: 2,160 Sq. Ft.
- Finished Below Grnd: 480 Sq. Ft.
- Year Built: 1951
- Year Built Source: Assessor
- Property Condition: Excellent
Unit Information
Lot Features
- Lot Size (Acres): 0.14
- Lot Size (Sq. Ft.): 6,000
- Lot Size Source: Assessor
- Zoning: R-6
Financial Considerations
- Price Per Sq. Ft.: $693.52
- Assessment Year: 2025
- City/TownTax Freq: Annually
- County Tax: $11,659
- County Tax Freq: Annually
- Tax w/Assessment: $1,128,700
- Tax Amount: $11,659
- Tax Year: 2025
- Terms: Standard Sale
- Tax Total Finished Sq. Ft.: 2160
Disclosures and Reports
- Ownership: Fee Simple
- Lot Number: 12
Listed by Century 21 Redwood Realty, Bo Bloomer and Century 21 Redwood Realty, Anuzia Silvero De Leles
Sold by RLAH @properties, Donna R Hamaker