This is a carousel with tiles that activate property listing cards. Use the previous and next buttons to navigate.
1/34
$3,800
This is a carousel with tiles that activate property listing cards. Use the previous and next buttons to navigate.
1/34
Property Description
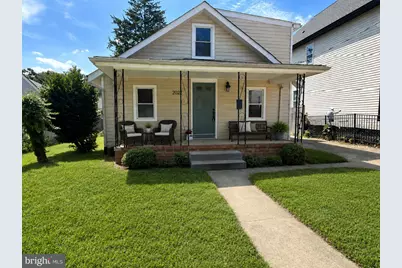
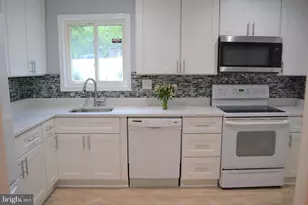
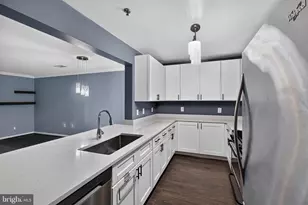
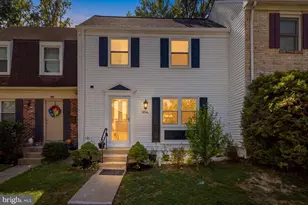
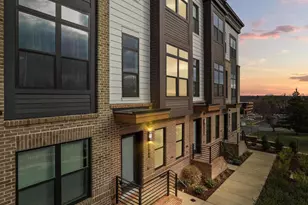
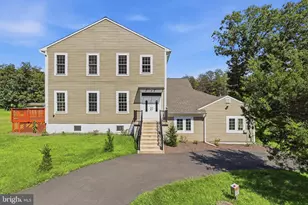
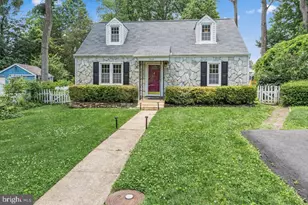
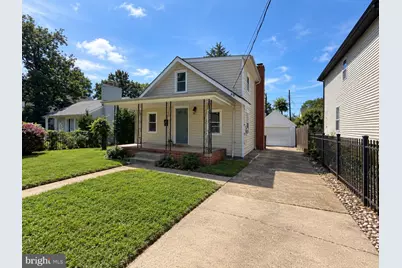
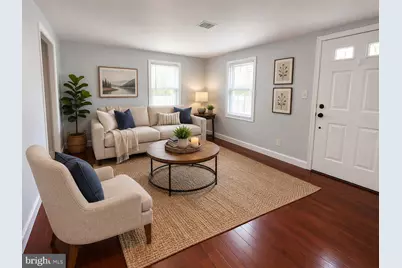
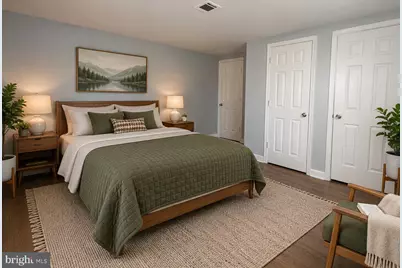
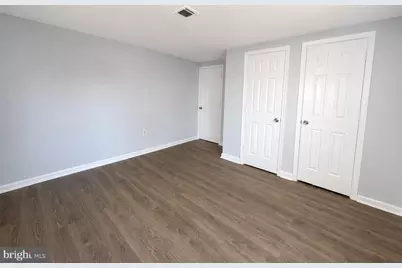
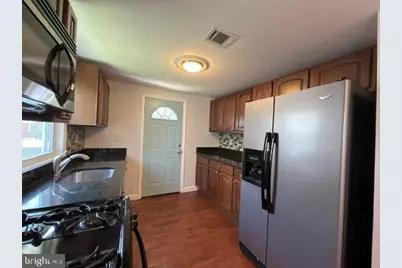
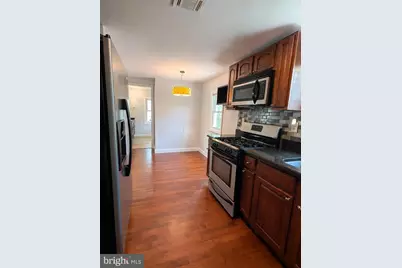
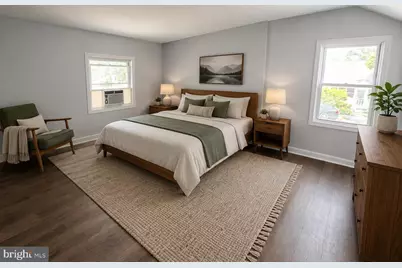
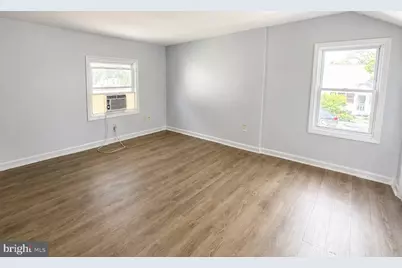
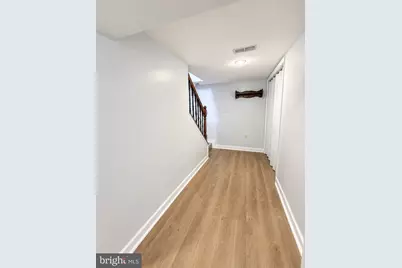
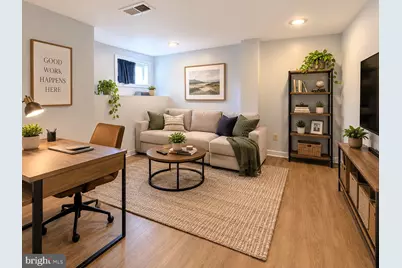
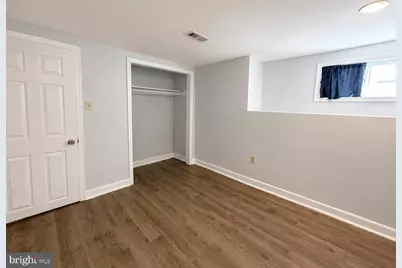
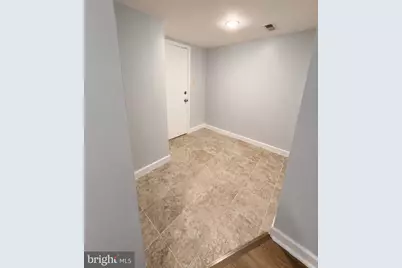
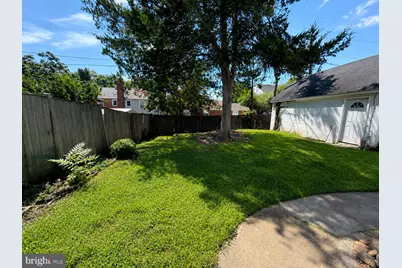
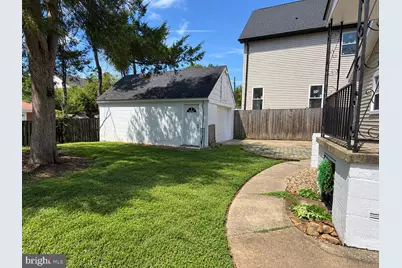
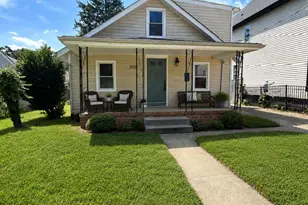
Rare Arlington find with ample off-street parking! A long private driveway accommodates multiple vehicles and leads to a detached one-car garage, offering additional parking, storage, or workspace. Welcome to this charming 4-bedroom, 2-bath cottage-style home in Arlington's sought-after Nauck Green Valley neighborhood. Offering more space than meets the eye, the home features updated wood flooring, fresh neutral paint throughout, and a comfortable, functional layout with plenty of flexibility for everyday living. The main living area flows into a cozy dining space and kitchen featuring rich wood cabinetry, granite countertops, a tile backsplash, stainless steel appliances, and a gas range. Three bedrooms offer comfortable sleeping quarters, while two full baths add convenience. The lower level provides even more usable space with a versatile bonus room, ideal for a home office, guest space, or additional living space, along with an in-home washer and dryer. The home is equipped with central air conditioning, with window A/C units upstairs available for supplemental cooling as needed. Outside, enjoy a spacious partially fenced backyard with mature trees, established landscaping, and plenty of room to relax, garden, or entertain. All of this is tucked into an established South Arlington neighborhood, within walking distance or a short drive to Shirlington's popular shops, restaurants, parks, and entertainment, with convenient access to major commuter routes and everything Arlington has to offer. A wonderful opportunity to enjoy the charm of a detached home with a generous yard, versatile floor plan, private driveway, and garage parking in a convenient Arlington location. VIRTUAL STAGING DISCLOSURE: Some photos have been virtually staged for illustrative purposes.
Full Property Details
Full Property Details for 2024 S Nelson St
General
- Rent: $3,800
- Status: Active
- Type: Single Family
- Source: BrightMLSMidAtlantic
- MLS ID: VAAR2079156
- Updated: 9/16/2026
- Added to Site: 20 day(s) ago
Rental Information
- Max. Lease (Mths): 24
- Min. Lease (Mths): 12
Interior
- Number of Rooms: 8
- Interior Features: Entry Level Bedroom, Kitchen - Table Space, Bathroom - Jetted Tub, Wood Floors, Bathroom - Walk-In Shower, Kitchen - Eat-In
- Appliances: Dishwasher, Disposal, Dryer, Microwave, Oven/Range - Gas, Refrigerator, Washer
Rooms
Bathrooms
- Total Bathrooms: 2
- Full Bathrooms: 2
- Main Floor Baths: 1
- Main - Full Baths: 1
- Lower Floor Baths: 1
- Lower - Full Baths: 1
Bedrooms
- Total Bedrooms: 4
- Bedrooms Upper: 2
- Bedrooms Lower: 1
- Bedrooms Main & Up: 1
Other Rooms
- Laundry: Basement, Has Laundry, Washer In Unit, Dryer In Unit
Parking
- Garage: Yes
- Garage Spaces: 1
- Total Spaces: 1
- Parking Features: Concrete Driveway
- Parking Type: Detached Garage, Driveway, Off Street
- Garage Description: Garage - Front Entry
Location
- County: ARLINGTON
- Subdivision: NAUCK GREEN VALLEY
- Driving Directions: Please use GPS to 2024 S Nelson St.
School Information
- School District: Arlington County Public Schools
Community
- Pets Allowed: Yes
- Pets: Case by Case Basis, Cats OK, Dogs OK, Pet Addendum/De
Heating & Cooling
- Central air: Yes
- Cooling Type: Central A/C
- Cooling Fuel: Electric
- Heating Type: Forced Air
- Heating Fuel: Electric
- Water Heater: Electric
Utilities
- Sewer: Public Sewer
- Water: Public
Structural Information
- Architectural Style: Cottage, Bungalow
- Structure Type: Detached
- Construction: Brick, Vinyl Siding
- Basement: Yes
- Basement Entrance: Yes
- Basement Desc.: Fully Finished, Walkout Stairs, Rear Entrance
- Foundation: Concrete Perimeter
- Roof: Composite, Shingle
- Stories Description: Lower 1, Main, Upper 1
- Square Feet: 1,579
- Sq. Ft. Source: Assessor
- Living Area: 1,579 Sq. Ft.
- Finished Above Grnd: 1,008 Sq. Ft.
- Finished Below Grnd: 571 Sq. Ft.
- Year Built: 1936
- Year Built Source: Estimated
Unit Information
Unit 1
- Bathrooms-Lower: 1
- Bedrooms-Lower: 1
Additional Structures
- Other Structures: Garage(s)
Lot Features
- Lot Size (Acres): 0.12
- Lot Size (Sq. Ft.): 5,250
- Lot Size Source: Estimated
- Zoning: R2-7
- Fencing (Description): Partially
Financial Considerations
- Price Per Sq. Ft.: $3.77
- Application Fee: $55
- Other Fee: $35
- Security Deposit: $3,800
- Pre-Paid Lst Mth Rnt: $1
- Tax w/Assessment: $725,100
- Tenant Pays: Electricity, Frozen Waterpipe Damage, Gas, Gutter Cleaning, Heat, Hot Water, Insurance, Internet, Lawn/Tree/Shrub Care, Light Bulbs/Filters/Fuses/Alarm Care, Pest Control, Snow Removal, Sewer, Trash Removal, Utilities - All, Water, Windows/Screens, Other
- Tax Total Finished Sq. Ft.: 1008
Disclosures and Reports
- Ownership: Other
Listed by Key Home Realty Group, Katina Lawler
Schools
Schools serving 2024 S Nelson St
School District:Arlington County Public Schools
| Name | Grades | Distance |
|---|---|---|
Dr. Charles R. Drew Elementary 3500 23rd Street South, Arlington, VA 22206 | PK-5 | 0.3 mi |
Gunston Middle School 2700 South Lang Street, Arlington, VA 22206 | 6-8 | 1.1 mi |
Wakefield High School 1325 S. Dinwiddie Street, Arlington, VA 22206 | 9-12 | 1.1 mi |
Disclaimer:
School attendance boundaries provided by ATTOM Data Solutions and are for reference only. Contact the school directly to verify enrollment eligibility.
Price History for 2024 S Nelson St
Date
Details
Price
Change
Source
9/08/2026
Listed
$3,800
—
MLS
Disclaimer: Historical sales information is derived from public records provided by the county offices. Information is not guaranteed and should be independently verified.

2024 S Nelson Street, Arlington, VA 22204 (MLS# VAAR2079156) is a Single Family property with 4 bedrooms and 2 full bathrooms. 2024 S Nelson Street is currently listed for rent at $3,800 and was received on September 08, 2026. Want to learn more about 2024 S Nelson Street? Do you have questions about finding other real estate for sale or rent in Arlington? You can browse all Arlington rentals or contact a Coldwell Banker agent to request more information.