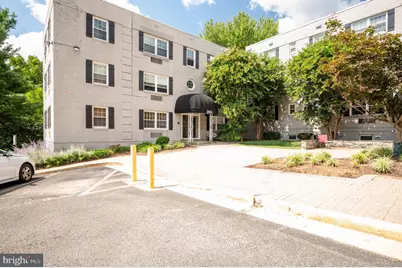
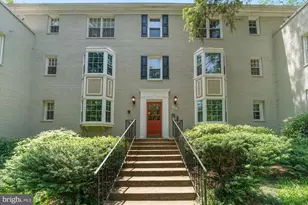
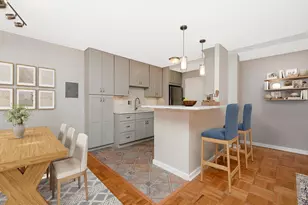
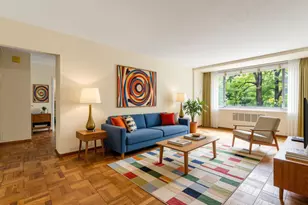
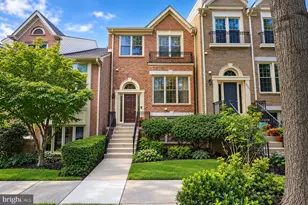
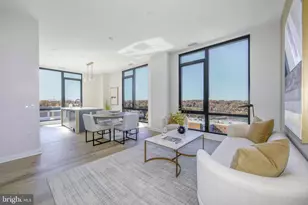
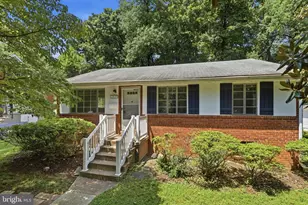
Full Property Details for 2026 N Vermont St #301
General
- Sold For: $283,250
- HOA FEE: $810/month
- Taxes: $2,887 (2026)
- Status: Closed
- Type: Condo
- Source: BrightMLSMidAtlantic
- MLS ID: VAAR2077436
- Added to Site: 64 day(s) ago
Interior
- Appliances: Dishwasher, Disposal, Microwave, Refrigerator, Icemaker, Oven/Range - Gas
Rooms
- Total Bathrooms: 1
- Full Bathrooms: 1
- Main Floor Baths: 1
- Main - Full Baths: 1
- Total Bedrooms: 2
- Bedrooms Main & Up: 2
- Laundry: Common, Basement
Additional Information
- Shared Amenities: Pool - Outdoor
- Shared Pool: Yes
- Pool: Yes
Parking
- Total Spaces: 1
- Parking Features: Permit Included
- Parking Type: Parking Lot
Location
- County: ARLINGTON
- Subdivision: VERMONT GARDENS
- Driving Directions: From Rosslyn take US-29 South (Lee Hwy). At Quincy St./Military Rd./Old Dominion Blvd intersection bear Left onto Cherry Hill Rd. Go1/4 mile and turn left on N. Vermont St. Vermont Gardens entrance and parking lot is on the right.
- City Limits: Yes
School Information
- School District: Arlington County Public Schools
Community
- Assoc. Fees Include: Air Conditioning, Common Area Maintenance, Electricity, Gas, Ext Bldg Maint, Heat, Pool(s), Reserve Funds, Sewer, Water, Trash, Snow Removal
- Pets Allowed: Yes
- Pets: Size/Weight Restriction
Heating & Cooling
- Cooling Type: Wall Unit
- Cooling Fuel: Electric
- Heating Type: Wall Unit
- Heating Fuel: Natural Gas
- Water Heater: Natural Gas
Utilities
- Sewer: Public Sewer
- Water: Public
Structural Information
- Architectural Style: Traditional
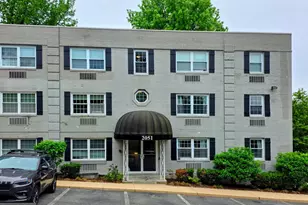
- Structure Type: Garden 1 - 4 Floors
- Construction: Brick
- Entry Floor Number: 3
- Stories Description: Main
- Square Feet: 697
- Sq. Ft. Source: Assessor
- Living Area: 697 Sq. Ft.
- Finished Above Grnd: 697 Sq. Ft.
- Year Built: 1953
- Year Built Source: Assessor
Lot Features
Financial Considerations
- Price Per Sq. Ft.: $394.55
- Condo Fee: $810
- Condo Fee Freq: Monthly
- Assessment Year: 2026
- City/TownTax Freq: Annually
- County Tax: $2,887
- County Tax Freq: Annually
- Tax w/Assessment: $274,200
- Tax Amount: $2,887
- Tax Year: 2026
- Terms: Standard Sale
- Tax Total Finished Sq. Ft.: 697
Disclosures and Reports
- Ownership: Condominium
- Condo: Yes
Listed by RE/MAX Allegiance, Alan R Wagman
Sold by Compass, Joseph R DeFilippo IV