This is a carousel with tiles that activate property listing cards. Use the previous and next buttons to navigate.
1/1
$1,950
This is a carousel with tiles that activate property listing cards. Use the previous and next buttons to navigate.
1/1
Property Description
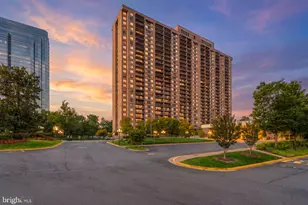
Stylish condominium residence offering an open and functional layout with neutral interior tones throughout. The living and dining areas feature wood flooring and large windows that provide abundant natural light, creating a bright and welcoming atmosphere. The kitchen offers an efficient layout with ample cabinetry, generous counter space, and everyday functionality for both cooking and entertaining. The bedroom area provides comfortable living space with convenient access to the full bath and closet storage. Additional functional features include in-unit storage options and a private balcony ideal for enjoying city views and outdoor relaxation. Laundry is located in the building, on the 4th floor, which can be accessed by elevator. The building exterior and common grounds are professionally maintained, offering residents a well-kept environment and added convenience, plus great views from the rooftop deck. Conveniently located near shopping, dining, and entertainment at Ballston Quarter and Clarendon. Close to outdoor recreation at Custis Trail and nearby green spaces including Virginia Highlands Park. Easy access to Washington Metro via Courthouse and Rosslyn stations, with convenient connections to major commuter routes including I-66 and George Washington Memorial Parkway. -------------------------------------------------------------------------------------------------------------------------------------------- All Richey Property Management residents must enroll in and purchase a Resident Benefits Package which includes liability insurance, credit building to help boost the resident's credit score with timely rent payments, up to $1M Identity Theft Protection, HVAC air filter delivery (for applicable properties), move-in concierge service making utility connection and home service setup a breeze during your move-in, our best-in-class resident rewards program, and much more! More details and options provided upon application.
Full Property Details
Full Property Details for 2030 N Adams Street N #1209
General
- Rent: $1,950
- Status: Closed
- Type: Condo
- Source: BrightMLSMidAtlantic
- MLS ID: VAAR2073662
- Added to Site: 98 day(s) ago
Rental Information
- Max. Lease (Mths): 24
- Min. Lease (Mths): 12
- Rent Includes: Electricity, Gas, Sewer, Trash Removal, Water
Interior
- Interior Features: Kitchen - Galley, Combination Dining/Living, Elevator, Window Treatments, Studio
- Appliances: Dishwasher, Disposal, Exhaust Fan, Microwave, Range Hood, Refrigerator, Stove
Rooms
Bathrooms
- Total Bathrooms: 1
- Full Bathrooms: 1
- Main Floor Baths: 1
- Main - Full Baths: 1
Bedrooms
- Total Bedrooms: 1
- Bedrooms Main & Up: 1
Other Rooms
- Laundry: Common
Additional Information
- Shared Amenities: Elevator, Pool - Outdoor, Common Grounds, Laundry Facilities
- Shared Pool: Yes
- Pool: Yes
- Security/Safety: Main Entrance Lock
Exterior
- Porch/Patio/Deck: Balcony
Parking
- Parking Type: None
Location
- County: ARLINGTON
- Subdivision: CIRCLE
- Building Name: CIRCLE CONDO
- Driving Directions: GPS
School Information
- School District: Arlington County Public Schools
Community
- Assoc. Fees Include: Ext Bldg Maint, Gas, Management, Insurance, Parking Fee, Pool(s), Sewer, Snow Removal, Trash, Water
- Pets Allowed: Yes
- Pets: Case by Case Basis, Pet Addendum/Deposit
Heating & Cooling
- Cooling Type: Heat Pump(s)
- Cooling Fuel: Electric
- Heating Type: Forced Air
- Heating Fuel: Electric
- Water Heater: Electric
Utilities
- Sewer: Public Sewer
- Water: Public
- Utility Description: Cable TV Available
Structural Information
- Architectural Style: Other
- Structure Type: Hi-Rise 9+ Floors
- Model: JR. 1 BEDROOM
- Construction: Brick
- Entry Floor Number: 11
- Stories Description: Main
- Square Feet: 578
- Sq. Ft. Source: Assessor
- Living Area: 578 Sq. Ft.
- Finished Above Grnd: 578 Sq. Ft.
- Year Built: 1964
- Year Built Source: Assessor
Lot Features
- Lot Size Source: Assessor
- Zoning: RA6-15
Financial Considerations
- Price Per Sq. Ft.: $3.37
- Condo Fee Freq: Monthly
- Application Fee: $60
- Move In Fee: Yes
- Move In Fee: $400
- Other Fee: $45
- Other Fee Freq.: Annually
- Security Deposit: $1,950
- Pet Deposit: $500
- Tenant Pays: Cable TV, Internet
- Tax Total Finished Sq. Ft.: 578
Disclosures and Reports
- Ownership: Other
- Condo: Yes
Listed by Richey Real Estate Services, COLIN RICHEY
Sold by Richey Real Estate Services, Michael D Baron

Price History for 2030 N Adams Street N #1209
Date
Details
Price
Change
Source
8/05/2026
Sold
$1,950
—
MLS
6/24/2026
Price Reduced
$1,950
-7.14%
MLS
5/22/2026
Listed
$2,100
—
MLS
Disclaimer: Historical sales information is derived from public records provided by the county offices. Information is not guaranteed and should be independently verified.
2030 N Adams Street N #1209, Arlington, VA 22201 (MLS# VAAR2073662) is a Condo property that was sold at $1,950 on August 05, 2026. Want to learn more about 2030 N Adams Street N #1209? Do you have questions about finding other real estate for sale or rent in Arlington? You can browse all Arlington rentals or contact a Coldwell Banker agent to request more information.