This is a carousel with tiles that activate property listing cards. Use the previous and next buttons to navigate.
1/1
$269,000
This is a carousel with tiles that activate property listing cards. Use the previous and next buttons to navigate.
1/1
Property Description
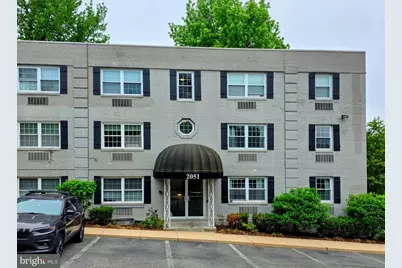
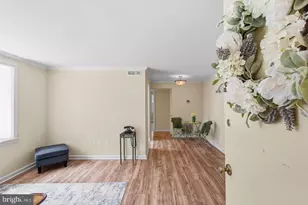
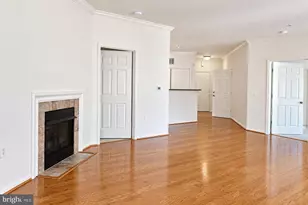
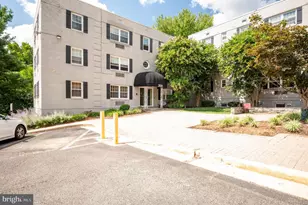
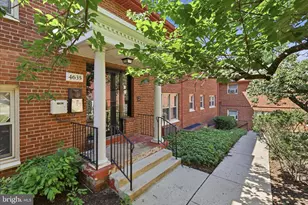
Live right in the middle of everything Arlington has to offer. Unit #201 at Vermont Garden Condos is a move-in ready two-bedroom in the heart of the Lee Heights and Waverly Hills neighborhoods - updated, well-maintained, and ideally positioned for anyone who wants an urban lifestyle without sacrificing comfort or outdoor greenspace (Woodstock Park is located directly behind the building). Inside, the open floor plan feels bright and spacious, with hardwood floors throughout and large windows that keep the unit feeling airy. The kitchen is well-equipped with granite countertops, stainless steel appliances, and a brand-new stove and dishwasher (2026), plus a dining area that works equally well for a weeknight dinner or hosting friends. Both bedrooms are well-proportioned. The primary features ample closet space and storage, and the second bedroom works just as well as a home office or guest room. The unit comes with a large, secure storage space in the basement. The owner also invested over $6,000 in a full radiator system upgrade in October 2025, so the big-ticket infrastructure is already handled for you. Residents enjoy access to a community pool, which is a welcome perk on warm summer days. Additionally, the location adds to the appeal: you're steps from Lee Heights Shops - Pastries by Randolph, Compass Coffee, Chipotle, and more - and just minutes from the Metro, making the commute into DC or around Northern Virginia straightforward. Whether it's a weeknight dinner out or a weekend morning coffee run, everything you need is within easy reach. Turnkey and ready to go. Schedule your showing today.
Full Property Details
Full Property Details for 2051 N Woodstock St #201
General
- Sold For: $269,000
- HOA FEE: $769/month
- Taxes: $2,762 (2025)
- Status: Closed
- Type: Condo
- Source: BrightMLSMidAtlantic
- MLS ID: VAAR2068988
- Added to Site: 103 day(s) ago
Interior
- Number of Rooms: 1
- Rooms/Areas: Living Room, Primary Bedroom, Bedroom 2, Kitchen, Bathroom 1
- Appliances: Energy Efficient Appliances, Stainless Steel Appliances, Built-In Microwave, Dishwasher, Disposal, Oven/Range - Gas, Refrigerator
- Flooring: Hardwood
Rooms
Bathrooms
- Total Bathrooms: 1
- Full Bathrooms: 1
- Main Floor Baths: 1
- Main - Full Baths: 1
Bedrooms
- Total Bedrooms: 2
- Bedrooms Main & Up: 2
Additional Information
- Shared Amenities: Extra Storage, Laundry Facilities, Pool - Outdoor
- Shared Pool: Yes
- Pool: Yes
- Security/Safety: Main Entrance Lock
Parking
- Total Spaces: 1
- Parking Features: Private
- Parking Type: Parking Lot, Off Street
Location
- County: ARLINGTON
- Subdivision: VERMONT GARDENS
- Driving Directions: See Google Maps
School Information
- School District: Arlington County Public Schools
- Elementary School: Glebe
- Middle School: Dorothy Hamm
- High School: Yorktown
Community
- Assoc. Fees Include: Air Conditioning, Common Area Maintenance, Electricity, Ext Bldg Maint, Gas, Lawn Maintenance, Management, Recreation Facility, Reserve Funds, Sewer, Snow Removal, Trash, Water
- Pets Allowed: Yes
- Pets: Cats OK, Dogs OK
Heating & Cooling
- Central air: Yes
- Cooling Type: Central A/C
- Cooling Fuel: Electric
- Heating Type: Radiator
- Heating Fuel: Natural Gas
- Water Heater: Natural Gas
Utilities
- Sewer: Public Sewer
- Water: Public
Structural Information
- Architectural Style: Traditional
- Structure Type: Garden 1 - 4 Floors
- Construction: Brick
- Entry Floor Number: 2
- Stories Description: Main
- Square Feet: 693
- Sq. Ft. Source: Assessor
- Living Area: 693 Sq. Ft.
- Finished Above Grnd: 693 Sq. Ft.
- Year Built: 1953
- Year Built Source: Assessor
- Property Condition: Very Good
Lot Features
- Zoning: RA8-18
Financial Considerations
- Price Per Sq. Ft.: $388.17
- Condo Fee: $769
- Condo Fee Freq: Monthly
- Other Fee: $87
- Other Fee Freq.: Monthly
- Assessment Year: 2026
- City/TownTax Freq: Annually
- County Tax: $2,762
- County Tax Freq: Annually
- Tax w/Assessment: $271,700
- Tax Amount: $2,762
- Tax Year: 2025
- Terms: Standard Sale
- Tax Total Finished Sq. Ft.: 693
Disclosures and Reports
- Ownership: Condominium
- Condo: Yes
Listed by Pearson Smith Realty, LLC, Jennifer M Rosen
Sold by Samson Properties, Patrick N Carosi

Get Pre-Approved Today
Schools
Schools serving 2051 N Woodstock St #201
School District:Arlington County Public Schools
| Name | Grades | Distance |
|---|---|---|
Glebe Elementary School 1770 North Glebe Road, Arlington, VA 22207 | PK-5 | 0.3 mi |
Dorothy Hamm Middle 4100 N Vacation Lane, Arlington, VA 22207 | 6-8 | 0.4 mi |
Yorktown High School 5200 Yorktown Boulevard, Arlington, VA 22207 | 9-12 | 1.2 mi |
Disclaimer:
School attendance boundaries provided by ATTOM Data Solutions and are for reference only. Contact the school directly to verify enrollment eligibility.
Price & Sales History for 2051 N Woodstock St #201
Date
Details
Price
Change
Source
7/06/2026
Sold
$269,000
—
MLS
5/05/2026
Price Reduced
$269,000
-10.3%
MLS
4/23/2026
Listed
$299,900
—
MLS
Disclaimer: Historical sales information is derived from public records provided by the county offices. Information is not guaranteed and should be independently verified.
2051 N Woodstock Street #201, Arlington, VA 22207 (MLS# VAAR2068988) is a Condo property that was sold at $269,000 on July 06, 2026. Want to learn more about 2051 N Woodstock Street #201? Do you have questions about finding other Condo real estate for sale in Arlington? You can browse all Arlington real estate or contact a Coldwell Banker agent to request more information.