This is a carousel with tiles that activate property listing cards. Use the previous and next buttons to navigate.
1/1
$470,000
This is a carousel with tiles that activate property listing cards. Use the previous and next buttons to navigate.
1/1
Property Description
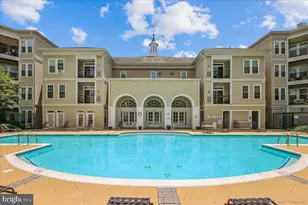
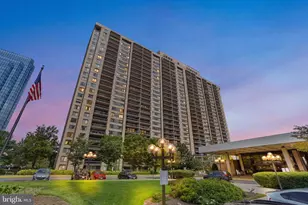
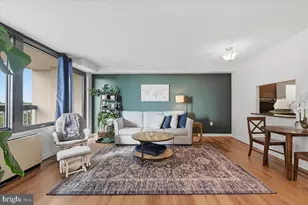
Welcome to your 2 Bed/ 2 Full Baths, 1056 sf home with FABULOUS POOL views from the Balcony! Kitchen has granite counter tops, Tile Backsplash and Stainless-Steel Appliances. Both Spacious bedrooms have Large Walk-in Closets (Yup, really!) and Ensuite Full Baths! Control your Heat/AC thru your Nest App! There is Carpet in the Bedrooms and Hardwoods in the Living/Dining areas. In the hallway you have 2 closets: Coat closet + Shoe closet. Oh, and no more lugging your laundry to the basement as Washer/Dryer are both in unit! You also have your own Storage Unit (see Pic). Building has Awesome Amenities: Outdoor Pool, Club room, Fitness Center, Media/Movie room, Elevator, a Grilling area, etc. Tired of dealing with rain and snow when you get home? No worries! Park your car in your Reserved spot in the covered garage. You have a furry friend? No problem; Maximum of 1 dog OR 2 cats. And yes, the Dog park is down the street. And what a LOCATION! With easy access to local bus service, 1.4 miles to Pentagon metro (As per Google Maps :) with a shuttle just outside the parking garage, and Minutes to the Pentagon, Shirlington, shopping, Airport, Delray, Old Town & Amazon HQ2 and more!
Full Property Details
Full Property Details for 2055 26th St S #5-302
General
- Sold For: $470,000
- HOA FEE: $786/month
- Taxes: $4,650 (2025)
- Status: Closed
- Type: Condo
- Source: BrightMLSMidAtlantic
- MLS ID: VAAR2071718
- Added to Site: 112 day(s) ago
Interior
- Number of Rooms: 4
- Rooms/Areas: Bedroom 2, Bedroom 1, Bathroom 1, Bathroom 2
- Interior Features: Carpet, Ceiling Fan(s), Crown Moldings, Dining Area, Floor Plan - Open, Upgraded Countertops, Window Treatments, Wood Floors
- Appliances: Built-In Microwave, Dishwasher, Disposal, Dryer, Exhaust Fan, Icemaker, Oven/Range - Gas, Refrigerator, Stainless Steel Appliances, Washer, Water Heater
- Flooring: Carpet, Hardwood
Rooms
Bathrooms
- Total Bathrooms: 2
- Full Bathrooms: 2
- Main Floor Baths: 2
- Main - Full Baths: 2
Bedrooms
- Total Bedrooms: 2
- Bedrooms Main & Up: 2
Other Rooms
- Laundry: Dryer In Unit, Washer In Unit
Additional Information
- Shared Amenities: Billiard Room, Club House, Elevator, Exercise Room, Extra Storage, Fitness Center, Gated Community, Meeting Room, Party Room, Picnic Area, Pool - Outdoor, Reserved/Assigned Parking
- Shared Pool: Yes
- Pool: Yes
Parking
- Garage: Yes
- Garage Spaces: 1
- Assigned Spaces: 1
- Total Spaces: 1
- Parking Features: Assigned, Parking Space Conveys
- Parking Type: Parking Garage
- Garage Description: Covered Parking
Location
- County: ARLINGTON
- Subdivision: GROVE AT ARLINGTON
- Driving Directions: NAVIGATION
School Information
- School District: Arlington County Public Schools
Community
- Assoc. Fees Include: Common Area Maintenance, Ext Bldg Maint, Insurance, Lawn Maintenance, Management, Pool(s), Reserve Funds, Road Maintenance, Sewer, Snow Removal, Trash
- Pets Allowed: Yes
- Pets: Case by Case Basis, Cats OK, Dogs OK, Number Limit, Si
Heating & Cooling
- Central air: Yes
- Cooling Type: Ceiling Fan(s), Central A/C
- Cooling Fuel: Electric
- Heating Type: 90% Forced Air
- Heating Fuel: Natural Gas
- Water Heater: Electric
Utilities
- Sewer: Public Septic
- Water: Public
Structural Information
- Architectural Style: Contemporary
- Structure Type: Garden 1 - 4 Floors
- Construction: Other
- Entry Floor Number: 3
- Stories Description: Main
- Square Feet: 1,056
- Sq. Ft. Source: Estimated
- Living Area: 1,056 Sq. Ft.
- Finished Above Grnd: 1,056 Sq. Ft.
- Year Built: 2003
- Year Built Source: Estimated
- Property Condition: Excellent
Lot Features
- Zoning: RESIDENTIAL
Financial Considerations
- Price Per Sq. Ft.: $449.81
- Condo Fee: $786
- Condo Fee Freq: Monthly
- Other Fee: $200
- Other Fee Freq.: One Time
- Assessment Year: 2025
- Tax w/Assessment: $450,100
- Tax Amount: $4,650
- Tax Year: 2025
- Terms: Standard Sale
Disclosures and Reports
- Ownership: Condominium
- Condo: Yes
Listed by Compass, Altaf S Mohamed
Sold by KW Metro Center, Michael J Lorino

Get Pre-Approved Today
Schools
Schools serving 2055 26th St S #5-302
School District:Arlington County Public Schools
| Name | Grades | Distance |
|---|---|---|
Oakridge Elementary School 1414 24th Street South, Arlington, VA 22202 | PK-5 | 0.4 mi |
Gunston Middle School 2700 South Lang Street, Arlington, VA 22206 | 6-8 | 0.3 mi |
Wakefield High School 1325 S. Dinwiddie Street, Arlington, VA 22206 | 9-12 | 1.9 mi |
Disclaimer:
School attendance boundaries provided by ATTOM Data Solutions and are for reference only. Contact the school directly to verify enrollment eligibility.
Price & Sales History for 2055 26th St S #5-302
Date
Details
Price
Change
Source
7/23/2026
Sold
$470,000
-1.05%
MLS
4/24/2026
Listed
$475,000
—
MLS
Disclaimer: Historical sales information is derived from public records provided by the county offices. Information is not guaranteed and should be independently verified.
2055 26th Street S #5-302, Arlington, VA 22206 (MLS# VAAR2071718) is a Condo property that was sold at $470,000 on July 23, 2026. Want to learn more about 2055 26th Street S #5-302? Do you have questions about finding other Condo real estate for sale in Arlington? You can browse all Arlington real estate or contact a Coldwell Banker agent to request more information.