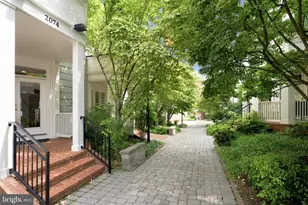
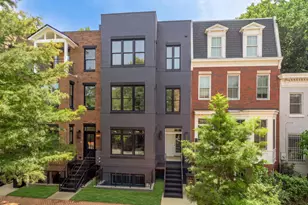
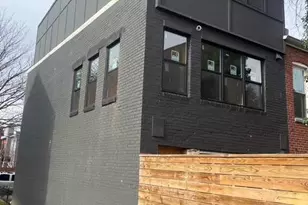
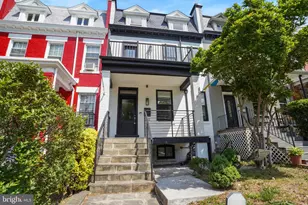
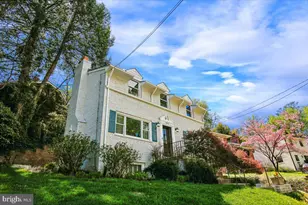
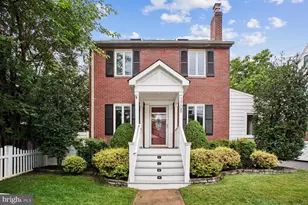
Full Property Details for 2074 N Oakland St
General
- Price: $1,249,000
- HOA FEE: $156/month
- Taxes: $12,203 (2026)
- Status: Active
- Type: Townhouse
- Source: BrightMLSMidAtlantic
- MLS ID: VAAR2076166
- Updated: 9/9/2026
- Added to Site: 1 day(s) ago
Interior
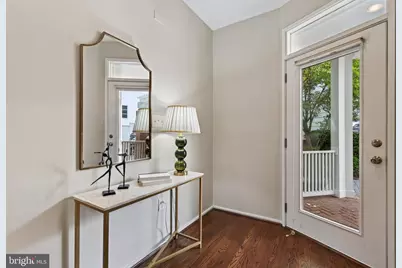
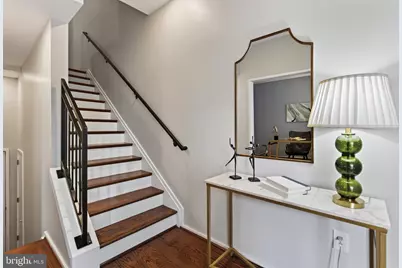
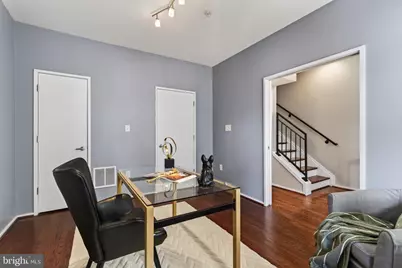
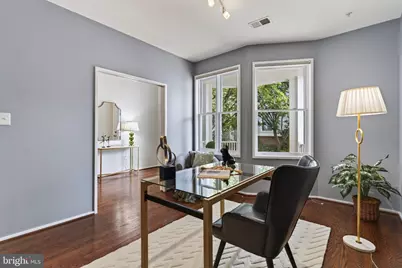
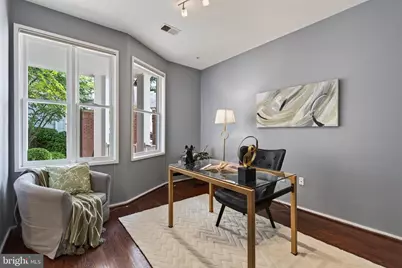
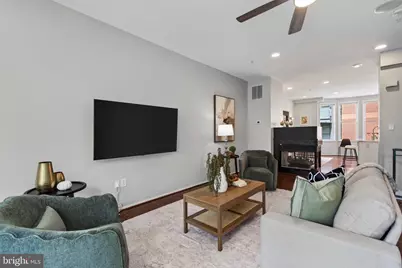
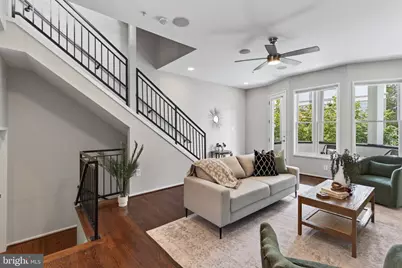
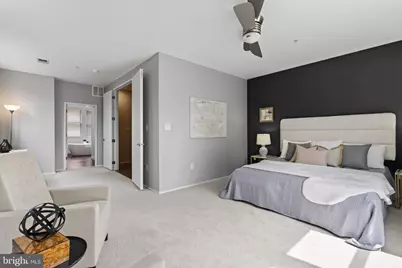
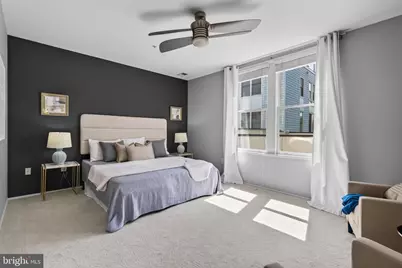
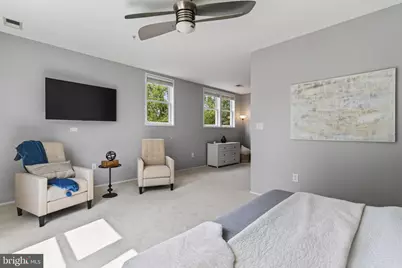
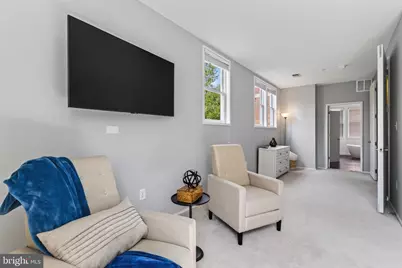
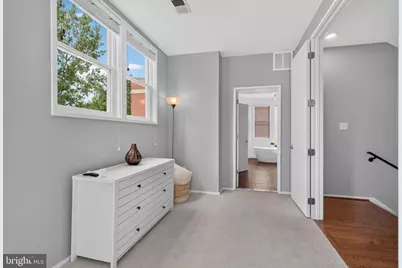
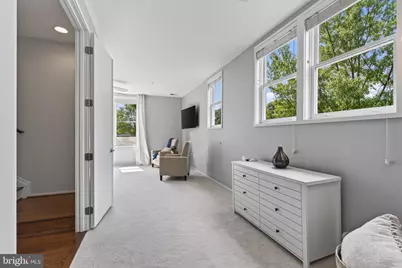
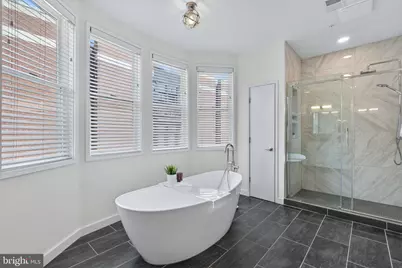
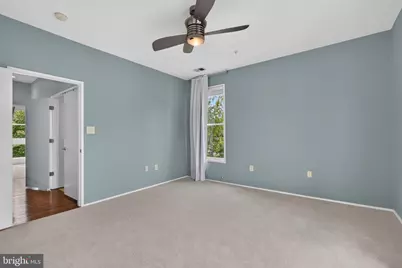
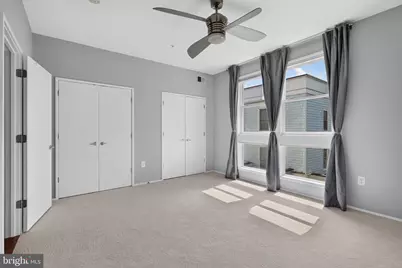
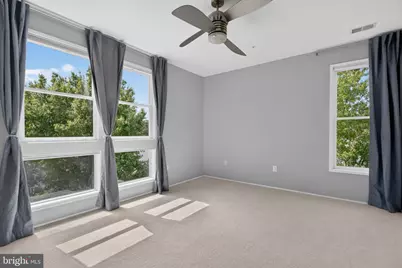
- Rooms/Areas: Living Room, Primary Bedroom, Bedroom 2, Bedroom 3, Kitchen, Foyer, Bedroom 1, Laundry, Bathroom 1, Bathroom 2, Primary Bathroom
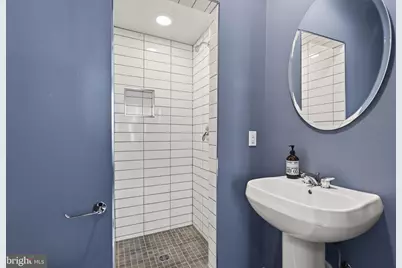
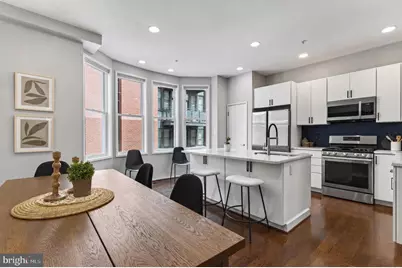
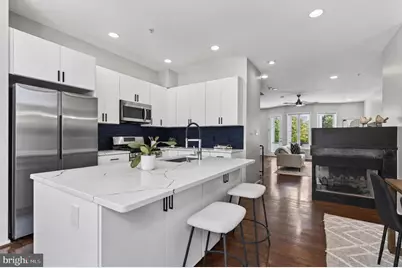
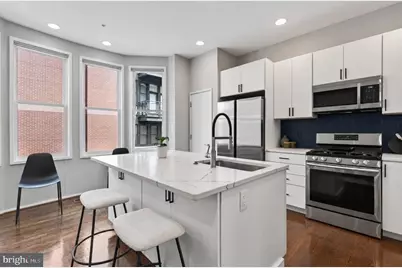
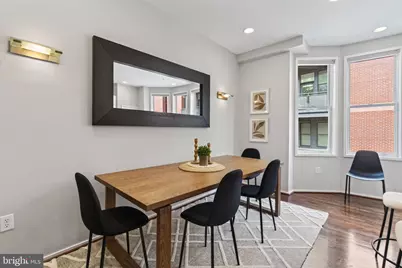
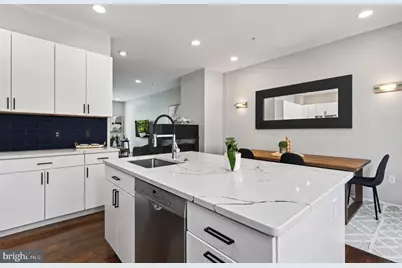
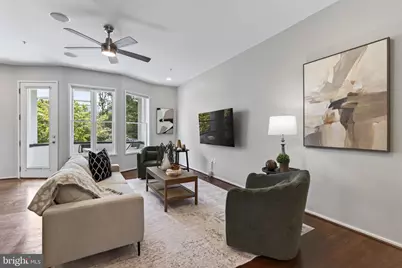
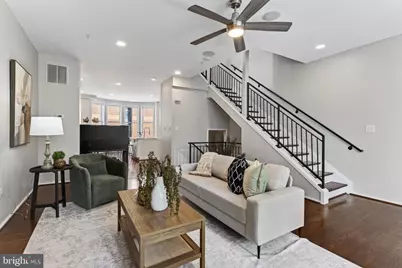
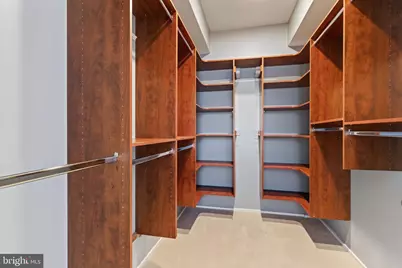
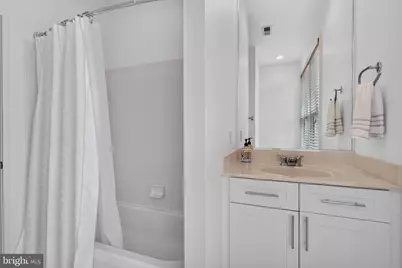
- Interior Features: Bathroom - Soaking Tub, Bathroom - Stall Shower, Bathroom - Tub Shower, Bathroom - Walk-In Shower, Carpet, Ceiling Fan(s), Combination Kitchen/Dining, Entry Level Bedroom, Floor Plan - Open, Kitchen - Gourmet, Kitchen - Island, Pantry, Primary Bath(s), Recessed Lighting, Sound System, Sprinkler System, Walk-in Closet(s), Window Treatments, Wood Floors
- Fireplace: Yes
- Number of Fireplaces: 1
- Fireplace(s): Double Sided, Screen
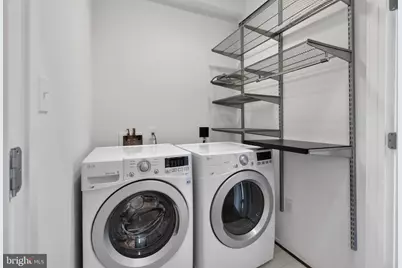
- Appliances: Built-In Microwave, Built-In Range, Dishwasher, Disposal, Dryer - Front Loading, Exhaust Fan, Freezer, Icemaker, Oven - Self Cleaning, Oven/Range - Gas, Refrigerator, Stainless Steel Appliances, Washer - Front Loading
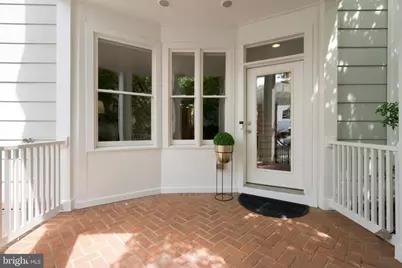
- Flooring: Carpet, Hardwood, Tile/Brick
Rooms
- Total Bathrooms: 4
- Full Bathrooms: 3
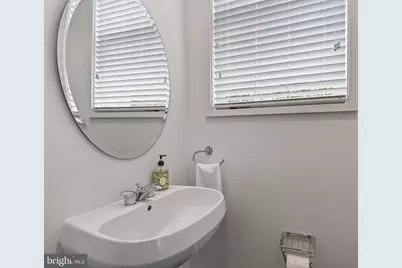
- Half Bathrooms: 1
- Upper 3 - Full Baths: 1
- Upper 2 - Full Baths: 1
- Upper Floor Baths: 3
- Upper - Full Baths: 2
- Upper - 1/2 Baths: 1
- Main Floor Baths: 1
- Main - Full Baths: 1
- Total Bedrooms: 4
- Bedrooms Upper: 3
- Bedrooms-Up3: 2
- Bedrooms-Up2: 1
- Bedrooms Main & Up: 1
Additional Information
- Security/Safety: Sprinkler System - Indoor, Smoke Detector
Exterior
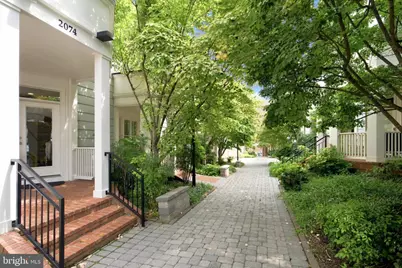
- Exterior Features: Sidewalks, Gutter System
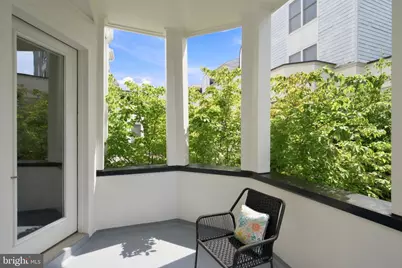
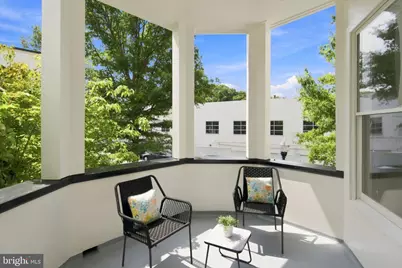
- Porch/Patio/Deck: Porch(es)
Parking
- Garage: Yes
- Garage Spaces: 2
- Total Spaces: 2
- Parking Features: Private
- Parking Type: Attached Garage, On Street
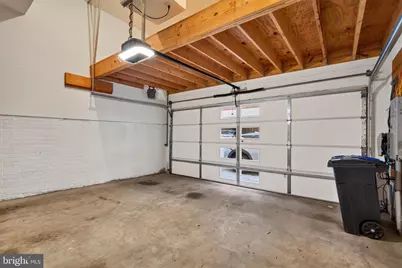
- Garage Description: Garage - Rear Entry, Inside Access, Garage Door Opener, Additional Storage Area
Location
- County: ARLINGTON
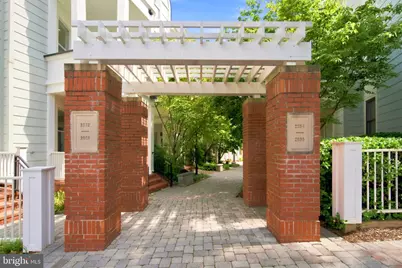
- Subdivision: BROMPTONS AT CHERRYDALE
- Cross Streets: Langston Blvd. & N. Oakland Street
- Driving Directions: Use GPS OR From Langston Blvd. & Spout Run Parkway - West on Langston, LEFT on N. Oakland - townhouse is 2074.
- Direction Faces: South
- Location Details: Urban
School Information
- School District: Arlington County Public Schools
- Middle School: Swanson
- High School: Washington Lee
Community
- Association: Yes
- Assoc. Name: BROMPTONS AT CHERRYDALE
- Assoc. Fees Include: Common Area Maintenance, Lawn Maintenance, Snow Removal, Management
Heating & Cooling
- Central air: Yes
- Cooling Type: Central A/C
- Cooling Fuel: Electric
- Heating Type: Central
- Heating Fuel: Natural Gas
- Water Heater: Electric
Utilities
- Sewer: Public Sewer
- Water: Public
- Utility Description: Electric Available, Natural Gas Available
Structural Information
- Architectural Style: Craftsman
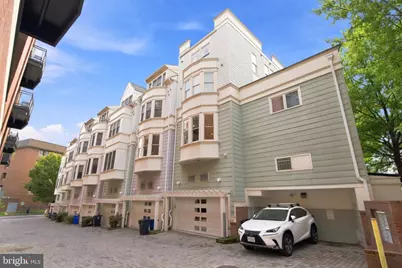
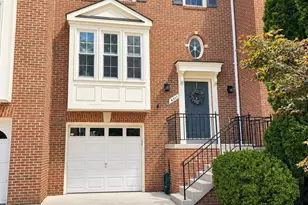
- Structure Type: End of Row/Townhouse
- Construction: Other
- Foundation: Slab
- Walls/Ceilings: 9'+ Ceilings, Dry Wall, High, Vaulted Ceilings
- Windows: Double Hung, Double Pane, Energy Efficient, Screens
- Doors: Insulated
- Entry Floor Number: 1
- Stories/Levels: 4
- Stories Description: Main, Upper 1, Upper 2, Upper 3
- Square Feet: 2,702
- Sq. Ft. Source: Assessor
- Living Area: 2,702 Sq. Ft.
- Finished Above Grnd: 2,702 Sq. Ft.
- Year Built: 2004
- Year Built Source: Assessor
- Property Condition: Excellent
Lot Features
- Lot Size (Acres): 0.03
- Lot Size (Sq. Ft.): 1,099
- Lot Size Source: Assessor
- Zoning: C-O-1.0
Financial Considerations
- Price Per Sq. Ft.: $462.25
- Association Fee: $156
- Assoc Fee Freq.: Monthly
- Assessment Year: 2026
- City/TownTax Freq: Annually
- County Tax: $12,203
- County Tax Freq: Semi-Annually
- Tax w/Assessment: $1,158,900
- Tax Amount: $12,203
- Tax Year: 2026
- Tax Total Finished Sq. Ft.: 2702
Disclosures and Reports
- Ownership: Fee Simple
- Lot Number: 22
Listed by Corcoran McEnearney, Linda Murphy