This is a carousel with tiles that activate property listing cards. Use the previous and next buttons to navigate.
1/1
$980,000
This is a carousel with tiles that activate property listing cards. Use the previous and next buttons to navigate.
1/1
Property Description
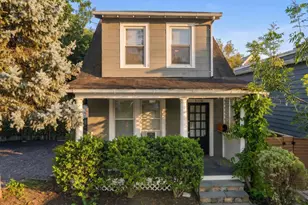
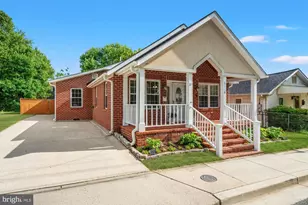
Sun-filled and full of charm, this beautifully renovated bungalow ideally situated on a corner lot offers both comfort and convenience. Completely gutted and thoughtfully rebuilt in 2018, the home provides easy one-level living with modern finishes and an inviting floor plan. The welcoming front porch is spacious enough for a porch swing or cozy seating area. Inside, freshly painted interiors and hardwood floors flow throughout. The open-concept living spaces create an airy, connected feel, while the private bedroom wing provides a peaceful retreat. The heart of the home is the stunning kitchen, featuring a huge center island with breakfast bar seating, Silestone countertops, stainless steel appliances, and abundant storage with 42-inch cabinetry. Spacious bedrooms offer plenty of room to relax, including a serene primary suite with its own ensuite bath. Outside enjoy the expansive, fully fenced backyard-perfect for entertaining, gardening, pets, and play. A covered patio with awning provides a wonderful space for outdoor dining and relaxation, while the large shed offers ample storage for bikes, lawn equipment, and recreational gear. Fruit lovers will appreciate the mature trees on the property, including a prolific fig tree, two apple trees, and two apricot trees. A private driveway adds convenience, and the location is hard to beat. Just a short stroll to everything Langston Boulevard has to offer, including Heidelberg Bakery, Harris Teeter, the Langston-Brown Community Center, the post office, hospital, and High View Park with its playground, basketball courts, and diamond field. With easy access to public transportation, Washington, D.C., Route 66, and the GW Parkway, this exceptional home offers the best of both neighborhood charm and urban accessibility.
Full Property Details
Full Property Details for 2100 N Emerson St
General
- Sold For: $980,000
- Taxes: $9,553 (2025)
- Status: Closed
- Type: Single Family
- Source: BrightMLSMidAtlantic
- MLS ID: VAAR2075654
- Added to Site: 47 day(s) ago
Interior
- Interior Features: Combination Kitchen/Dining, Breakfast Area, Kitchen - Island, Primary Bath(s), Upgraded Countertops, Wood Floors
- Appliances: Dishwasher, Disposal, Exhaust Fan, Microwave, Oven - Self Cleaning, Oven/Range - Electric, Range Hood, Refrigerator, Washer, Dryer
Rooms
Bathrooms
- Total Bathrooms: 2
- Full Bathrooms: 2
- Main Floor Baths: 2
- Main - Full Baths: 2
Bedrooms
- Total Bedrooms: 3
- Bedrooms Main & Up: 3
Other Rooms
- Laundry: Main Floor
Exterior
- Exterior Features: Sidewalks
- Porch/Patio/Deck: Patio(s), Porch(es)
Parking
- Total Spaces: 2
- Parking Features: Paved Driveway
- Parking Type: Driveway
Location
- County: ARLINGTON
- Subdivision: HIGHVIEW PARK
- Driving Directions: George Mason, east on 22nd St N turn right on N Emerson. House will be on the right.
School Information
- School District: Arlington County Public Schools
- Elementary School: Glebe
- Middle School: Swanson
- High School: Yorktown
Heating & Cooling
- Central air: Yes
- Cooling Type: Central A/C
- Cooling Fuel: Electric
- Heating Type: Central, Forced Air
- Heating Fuel: Natural Gas
- Water Heater: Natural Gas
Utilities
- Sewer: Public Sewer
- Water: Public
Structural Information
- Architectural Style: Ranch/Rambler
- Structure Type: Detached
- Construction: HardiPlank Type
- Foundation: Crawl Space
- Roof: Asphalt
- Windows: Insulated, Double Pane
- Stories Description: Main
- Square Feet: 1,312
- Sq. Ft. Source: Assessor
- Living Area: 1,312 Sq. Ft.
- Finished Above Grnd: 1,312 Sq. Ft.
- Year Built: 1920
- Year Built Source: Assessor
- Property Condition: Excellent
Additional Structures
- Other Structures: Shed
Lot Features
- Lot Size (Acres): 0.11
- Lot Size (Sq. Ft.): 5,000
- Lot Size Source: Assessor
- Zoning: R-6
- Lot Description: Corner, No Thru Street, Rear Yard, SideYard(s), Front Yard
- Fencing (Description): Rear
Financial Considerations
- Price Per Sq. Ft.: $758.38
- Assessment Year: 2025
- City/TownTax Freq: Annually
- County Tax: $9,553
- County Tax Freq: Annually
- Tax w/Assessment: $924,800
- Tax Amount: $9,553
- Tax Year: 2025
- Terms: Standard Sale
- Tax Total Finished Sq. Ft.: 1312
Disclosures and Reports
- Ownership: Fee Simple
- Lot Number: 78
Listed by Compass, Kathryn R Loughney
Sold by TTR Sotheby's International Realty, Sintia Petrosian

Get Pre-Approved Today
Schools
Schools serving 2100 N Emerson St
School District:Arlington County Public Schools
| Name | Grades | Distance |
|---|---|---|
Glebe Elementary School 1770 North Glebe Road, Arlington, VA 22207 | PK-5 | 0.5 mi |
Swanson Middle School 5800 Washington Boulevard, Arlington, VA 22205 | 6-8 | 0.9 mi |
Yorktown High School 5200 Yorktown Boulevard, Arlington, VA 22207 | 9-12 | 0.8 mi |
Disclaimer:
School attendance boundaries provided by ATTOM Data Solutions and are for reference only. Contact the school directly to verify enrollment eligibility.
Price & Sales History for 2100 N Emerson St
Date
Details
Price
Change
Source
8/14/2026
Sold
$980,000
-1.51%
MLS
7/10/2026
Listed
$995,000
—
MLS
Disclaimer: Historical sales information is derived from public records provided by the county offices. Information is not guaranteed and should be independently verified.
2100 N Emerson Street, Arlington, VA 22207 (MLS# VAAR2075654) is a Single Family property that was sold at $980,000 on August 14, 2026. Want to learn more about 2100 N Emerson Street? Do you have questions about finding other Single Family real estate for sale in Arlington? You can browse all Arlington real estate or contact a Coldwell Banker agent to request more information.