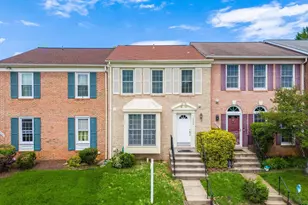
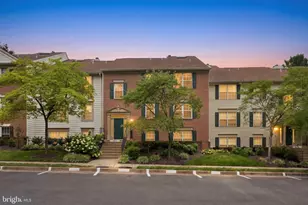
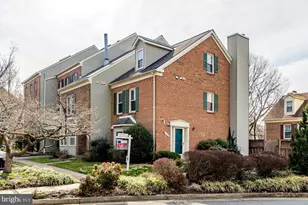
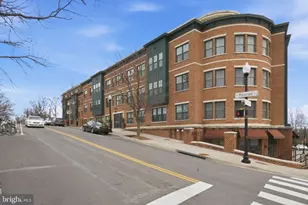
This is a carousel with tiles that activate property listing cards. Use the previous and next buttons to navigate.
1/1
$539,900
This is a carousel with tiles that activate property listing cards. Use the previous and next buttons to navigate.
1/1
Property Description
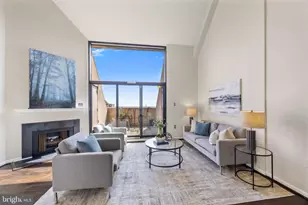
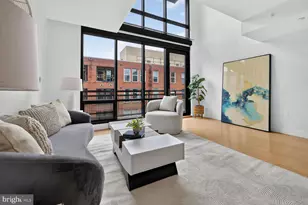
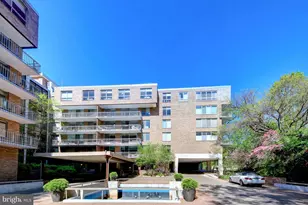
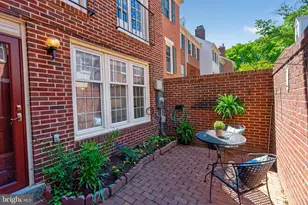
Open Sunday, August 2 from 12-2 - Welcome to penthouse living at Dominion Heights! This gorgeous condo home lives like a true two-bedroom, offering a RARE private patio and ADDITIONAL, separate balcony. Featuring a spacious, sun-filled primary bedroom with a dual-entry full bath and a generous den with private access to the second half bath, this flexible floor plan is ideal for guests, roommates, or a home office. Bathed in natural light, this west-facing top-floor residence offers exceptional indoor-outdoor living with two private terraces and peaceful treetop views. The spacious den functions beautifully as a second bedroom, guest room, or office-making this home feel and function like a true two-bedroom condo. Warm, light-oak hardwood flooring flows throughout the open-concept living spaces, while the stylish kitchen features newer stainless steel appliances, abundant cabinetry, gleaming granite countertops, and generous prep space. Additional highlights include an in-unit washer and dryer, professional management, and an assigned garage parking space. 🚶 Walkable Arlington Living at Its Best ☕ Walk to Coffee, Dining, Shopping & More â Walk Score® of 85 Come live where the historic charm of Cherrydale meets the vibrant energy of nearby Clarendon and Ballston. Enjoy one of Arlington's most beloved neighborhoods- walk to the iconic Cherrydale Hardware Store, neighborhood eateries, and convenient daily-needs shopping. Exciting additions are on the horizon, including a brand-new concept coffee shop with on-site roasting, a Rita's Italian Ice, and a premium renovation of the Safeway directly across the street-bringing even more convenience and community to your doorstep. 🌇 Minutes to Clarendon, Ballston, Metro & DC With unbeatable access to Washington, DC, Reagan National Airport (DCA), Metro, and I-66, this is urban Arlington living at its finest.
Full Property Details
Full Property Details for 2101 N Monroe St #403
General
- Sold For: $539,900
- HOA FEE: $733/month
- Taxes: $5,185 (2021)
- Status: Closed
- Type: Condo
- Source: BrightMLSMidAtlantic
- MLS ID: VAAR2075376
- Added to Site: 112 day(s) ago
Interior
- Rooms/Areas: Living Room, Dining Room, Primary Bedroom, Kitchen, Den, Laundry, Primary Bathroom, Half Bath
Rooms
Bathrooms
- Total Bathrooms: 2
- Full Bathrooms: 1
- Half Bathrooms: 1
- Main Floor Baths: 2
- Main - Full Baths: 1
- Main - 1/2 Baths: 1
Bedrooms
- Total Bedrooms: 1
- Bedrooms Main & Up: 1
Other Rooms
- Laundry: Dryer In Unit, Washer In Unit
Additional Information
- Shared Amenities: Common Grounds, Picnic Area, Security, Elevator
- Security/Safety: Intercom, Main Entrance Lock
Parking
- Garage: Yes
- Garage Spaces: 1
- Total Spaces: 1
- Parking Type: Parking Garage
- Garage Description: Covered Parking, Garage Door Opener, Inside Access, Underground
Location
- County: ARLINGTON
- Subdivision: DOMINION HEIGHTS
- Building Name: DOMINION HEIGHTS
- Driving Directions: From I66 travel west on Langston Blvd to right on Monroe Street. Building is on the corner with access to the garage from Langston Blvd. Park in front of building or along brick wall in the Safeway parking lot.
School Information
- School District: Arlington County Public Schools
- Elementary School: Taylor
- Middle School: Dorothy Hamm
- High School: Washington-Liberty
Community
- Assoc. Fees Include: Custodial Services Maintenance, Ext Bldg Maint, Gas, Insurance, Management, Reserve Funds, Parking Fee, Sewer, Trash
- Pets Allowed: Yes
- Pets: Cats OK, Dogs OK
Heating & Cooling
- Central air: Yes
- Cooling Type: Central A/C
- Cooling Fuel: Electric
- Heating Type: Heat Pump(s)
- Heating Fuel: Electric
- Water Heater: Electric
Utilities
- Sewer: Public Sewer
- Water: Public
Structural Information
- Architectural Style: Transitional, Unit/Flat, Other
- Structure Type: Garden 1 - 4 Floors
- Construction: Combination
- Entry Floor Number: 1
- Stories Description: Main
- Square Feet: 968
- Sq. Ft. Source: Estimated
- Living Area: 968 Sq. Ft.
- Finished Above Grnd: 968 Sq. Ft.
- Year Built: 2013
- Year Built Source: Estimated
Lot Features
- Zoning: C-O-1.0/
Financial Considerations
- Price Per Sq. Ft.: $557.75
- Condo Fee: $733
- Condo Fee Freq: Monthly
- Assessment Year: 2021
- County Tax: $5,099
- County Tax Freq: Annually
- Tax w/Assessment: $503,400
- Tax Amount: $5,185
- Tax Year: 2021
- Terms: Standard Sale
Disclosures and Reports
- Ownership: Condominium
- Condo: Yes
Listed by Long & Foster Real Estate, Inc., Andrea M McSorley
Sold by CENTURY 21 New Millennium, John F. Marcellus

Get Pre-Approved Today
Schools
Schools serving 2101 N Monroe St #403
School District:Arlington County Public Schools
| Name | Grades | Distance |
|---|---|---|
Taylor Elementary School 2600 North Stuart Street, Arlington, VA 22207 | PK-5 | 0.9 mi |
Dorothy Hamm Middle 4100 N Vacation Lane, Arlington, VA 22207 | 6-8 | 0.5 mi |
Washington Liberty High School 1301 North Stafford Street, Arlington, VA 22201 | 9-12 | 0.7 mi |
Disclaimer:
School attendance boundaries provided by ATTOM Data Solutions and are for reference only. Contact the school directly to verify enrollment eligibility.
Price & Sales History for 2101 N Monroe St #403
Date
Details
Price
Change
Source
10/01/2026
Sold
$539,900
—
MLS
6/18/2026
Listed
$539,900
—
MLS
Disclaimer: Historical sales information is derived from public records provided by the county offices. Information is not guaranteed and should be independently verified.
2101 N Monroe Street #403, Arlington, VA 22207 (MLS# VAAR2075376) is a Condo property that was sold at $539,900 on October 01, 2026. Want to learn more about 2101 N Monroe Street #403? Do you have questions about finding other Condo real estate for sale in Arlington? You can browse all Arlington real estate or contact a Coldwell Banker agent to request more information.