This is a carousel with tiles that activate property listing cards. Use the previous and next buttons to navigate.
1/1
$744,900
This is a carousel with tiles that activate property listing cards. Use the previous and next buttons to navigate.
1/1
Property Description
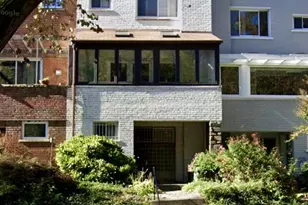
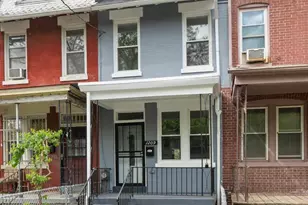
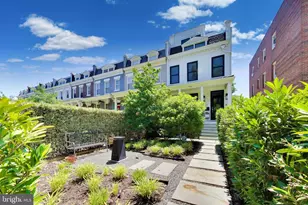
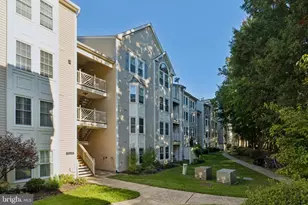
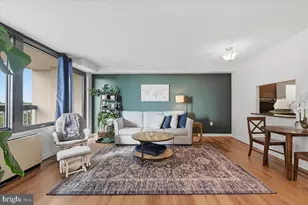
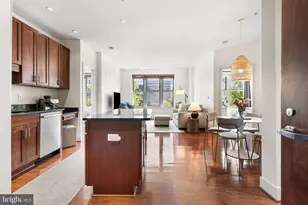
MUST SEE! Beautifully Renovated Townhome-Style 2-Level Condo in the Heart of Rosslyn. This bright and open home features a flexible 3BR layout (or 2BR + Den) with 3 full bathrooms and an assigned parking space conveniently located directly in front of the home. The kitchen has been thoughtfully redesigned with quartz countertops, new cabinetry, and a large island that significantly expands counter and storage space, while new engineered hardwood flooring throughout gives the home a clean, modern feel. The main level entry offers an open living and dining area, kitchen, comfortable balcony, and a versatile bedroom ideal for a home office or den. The lower level includes two additional bedrooms and direct access to a spacious outdoor deck, creating excellent indoor-outdoor living options. Quietly tucked away yet close to everything, the location truly cannot be beat. The home is less than a mile to Rosslyn Metro and just a 20-minute walk to Georgetown, the home is surrounded by some of the region's best trails and parks including Custis Trail, Potomac Heritage Trail, and the Mount Vernon Trail. Enjoy easy access to neighborhood favorites like Cafecito, Mom's Organic Market, Whole Foods, Open Road, Salt, Ambar, Wagamama, For Five Coffee, and the Upside on Moore food hall. A rare opportunity to enjoy modern updates, flexible living space, and one of Arlington's most walkable and connected locations. *Please note: Since photos, first level bathroom wallpaper was removed and all the walls were painted.
Full Property Details
Full Property Details for 2105 N Rolfe St #A
General
- Sold For: $744,900
- HOA FEE: $586/month
- Taxes: $7,577 (2025)
- Status: Closed
- Type: Townhouse
- Source: BrightMLSMidAtlantic
- MLS ID: VAAR2070028
- Added to Site: 69 day(s) ago
Interior
- Number of Rooms: 9
- Rooms/Areas: Living Room, Bedroom 2, Kitchen, Bedroom 1, Laundry, Bathroom 1, Bathroom 2
- Interior Features: Floor Plan - Open, Kitchen - Island, Primary Bath(s)
- Fireplace: Yes
- Number of Fireplaces: 1
- Fireplace(s): Screen, Wood
- Appliances: Built-In Microwave, Dishwasher, Disposal, Dryer, Icemaker, Oven/Range - Electric, Refrigerator, Washer
Rooms
Bathrooms
- Total Bathrooms: 3
- Full Bathrooms: 3
- Main Floor Baths: 1
- Main - Full Baths: 1
- Lower Floor Baths: 2
- Lower - Full Baths: 2
Bedrooms
- Total Bedrooms: 3
- Bedrooms Lower: 2
- Bedrooms Main & Up: 1
Other Rooms
- Laundry: Dryer In Unit, Lower Floor, Washer In Unit
Additional Information
- Shared Amenities: Common Grounds, Fencing, Other
Exterior
- Porch/Patio/Deck: Balcony, Deck(s)
Parking
- Assigned Spaces: 1
- Parking Features: Assigned
- Parking Type: Parking Lot
Location
- County: ARLINGTON
- Subdivision: DUNDREE HILL
- Building Name: DUNDREE HILL
- Driving Directions: GPS; park in the parallel Visitor space, or the Reserved space just in front (which comes with the home!)
School Information
- School District: Arlington County Public Schools
- Elementary School: Taylor
- Middle School: Dorothy Hamm
- High School: Yorktown
Community
- Assoc. Fees Include: Common Area Maintenance, Other
- Pets Allowed: Yes
- Pets: Cats OK, Dogs OK
Heating & Cooling
- Central air: Yes
- Cooling Type: Central A/C
- Cooling Fuel: Electric
- Heating Type: Heat Pump(s)
- Heating Fuel: Electric
- Water Heater: Electric
Utilities
- Sewer: Public Sewer
- Water: Public
- Utility Description: Cable TV Available, Electric Available, Water Available
Structural Information
- Architectural Style: Federal
- Structure Type: Interior Row/Townhouse
- Construction: Brick
- Basement: Yes
- Basement Desc.: Walkout Level, Fully Finished
- Foundation: Other
- Entry Floor Number: 1
- Stories Description: Lower 1, Main
- Square Feet: 1,275
- Sq. Ft. Source: Estimated
- Living Area: 1,275 Sq. Ft.
- Finished Above Grnd: 1,275 Sq. Ft.
- Year Built: 1985
- Year Built Source: Estimated
Unit Information
- Unit Floor in Bldg.: 2
Unit 1
- Bathrooms-Lower: 2
- Bedrooms-Lower: 2
Lot Features
- Zoning: RA8-18
Financial Considerations
- Price Per Sq. Ft.: $584.24
- Condo Fee: $586
- Condo Fee Freq: Monthly
- Assessment Year: 2025
- County Tax: $7,577
- County Tax Freq: Annually
- Tax w/Assessment: $733,500
- Tax Amount: $7,577
- Tax Year: 2025
- Terms: Standard Sale
- Tax Total Finished Sq. Ft.: 1275
Disclosures and Reports
- Ownership: Condominium
- Condo: Yes
- Inclusions: window treatments, shower curtains
Listed by Samson Properties, Julian Z. Olin
Sold by Compass, Tyler C Sylvestri

Get Pre-Approved Today
Schools
Schools serving 2105 N Rolfe St #A
School District:Arlington County Public Schools
| Name | Grades | Distance |
|---|---|---|
Taylor Elementary School 2600 North Stuart Street, Arlington, VA 22207 | PK-5 | 1.9 mi |
Dorothy Hamm Middle 4100 N Vacation Lane, Arlington, VA 22207 | 6-8 | 1.7 mi |
Yorktown High School 5200 Yorktown Boulevard, Arlington, VA 22207 | 9-12 | 3.2 mi |
Disclaimer:
School attendance boundaries provided by ATTOM Data Solutions and are for reference only. Contact the school directly to verify enrollment eligibility.
Price & Sales History for 2105 N Rolfe St #A
Date
Details
Price
Change
Source
5/21/2026
Sold
$744,900
—
MLS
3/19/2026
Listed
$744,900
—
MLS
Disclaimer: Historical sales information is derived from public records provided by the county offices. Information is not guaranteed and should be independently verified.
2105 N Rolfe Street #A, Arlington, VA 22209 (MLS# VAAR2070028) is a Townhouse property that was sold at $744,900 on May 21, 2026. Want to learn more about 2105 N Rolfe Street #A? Do you have questions about finding other Townhouse real estate for sale in Arlington? You can browse all Arlington real estate or contact a Coldwell Banker agent to request more information.