This is a carousel with tiles that activate property listing cards. Use the previous and next buttons to navigate.
1/1
$1,335,000
This is a carousel with tiles that activate property listing cards. Use the previous and next buttons to navigate.
1/1
Property Description
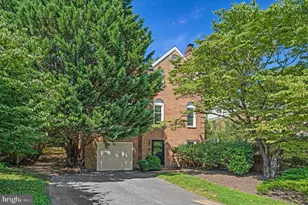
*** ALL OFFERS ARE DUE BY 5:00 Tuesday June 16.*** UPDATED CLASSIC CHARM WITH LUXURY PRIMARY SUITE. With a commanding stone facade, large flat grassy lawn, and beautiful landscaping, this move-in-ready Cherrydale gem offers impressive curb appeal with plenty of space just one traffic light from DC. The upper-level Primary Retreat features an oversized Spa-Inspired Bath (double-sink vanity, heated floors, walk-in rain shower, private water closet), an elevated Tree-House Porch, and a large walk-in closet. The 2 other bedrooms each have their own full bath, no sharing required! CHARACTER PRESERVED, FULLY MODERNIZED THROUGHOUT: While retaining its timeless warmth with beautifully restored woodwork, every critical system and space has been updated (including all windows). The Remodeled Kitchen was recently upgraded with a new induction stove (2024) and dishwasher (2023). The new Guest Wing offers flexibility for a private guest space, home office, or third bedroom. The lower-level Entertainment Room (with half bath) is ready for movie nights. And a large Private Backyard Patio is the ideal spot for weekend cookouts. ULTRA-WALKABLE LOCATION & RARE STORAGE: Safeway, the local hardware store, and neighborhood restaurants are just a block or two away. The detached 1-car garage includes plenty of extra room for yard equipment, and additional storage is available in the basement, garage attic, and large house attic-a rare logistical luxury for Arlington.
Full Property Details
Full Property Details for 2200 N Pollard St
General
- Sold For: $1,335,000
- Taxes: $12,848 (2025)
- Status: Closed
- Type: Single Family
- Source: BrightMLSMidAtlantic
- MLS ID: VAAR2074750
- Added to Site: 56 day(s) ago
Interior
- Rooms/Areas: Living Room, Dining Room, Primary Bedroom, Bedroom 2, Kitchen, Family Room, Bedroom 1, Bathroom 1, Bathroom 2, Primary Bathroom, Half Bath
- Interior Features: Ceiling Fan(s), Dining Area, Entry Level Bedroom, Floor Plan - Traditional, Formal/Separate Dining Room, Primary Bath(s), Bathroom - Stall Shower, Bathroom - Tub Shower, Walk-in Closet(s), Wood Floors
- Fireplace: Yes
- Number of Fireplaces: 2
- Appliances: Dishwasher, Disposal, Dryer, Washer, Oven/Range - Gas, Refrigerator, Water Heater
- Flooring: Hardwood
Rooms
Bathrooms
- Total Bathrooms: 4
- Full Bathrooms: 3
- Half Bathrooms: 1
- Upper Floor Baths: 2
- Upper - Full Baths: 2
- Main Floor Baths: 1
- Main - Full Baths: 1
- Lower Floor Baths: 1
- Lower - 1/2 Baths: 1
Bedrooms
- Total Bedrooms: 3
- Bedrooms Upper: 2
- Bedrooms Main & Up: 1
Other Rooms
- Laundry: Basement
Exterior
- Exterior Features: Extensive Hardscape
- Porch/Patio/Deck: Porch(es), Patio(s), Enclosed
Parking
- Garage: Yes
- Garage Spaces: 1
- Total Spaces: 1
- Parking Type: Detached Garage, Driveway
- Garage Description: Garage - Rear Entry, Additional Storage Area
Location
- County: ARLINGTON
- Subdivision: LORCOM GROVE
- Driving Directions: USE GPS
School Information
- School District: Arlington County Public Schools
Heating & Cooling
- Central air: Yes
- Cooling Type: Central A/C
- Cooling Fuel: Electric
- Heating Type: Heat Pump(s)
- Heating Fuel: Natural Gas
- Water Heater: Natural Gas
Utilities
- Sewer: Public Sewer
- Water: Public
- Utility Description: Natural Gas Available, Electric Available, Sewer Available, Water Available
Structural Information
- Architectural Style: Other
- Structure Type: Detached
- Construction: Brick, Other
- Basement: Yes
- Basement Entrance: Yes
- Basement Desc.: Daylight, Partial, Connecting Stairway, Interior Access, Outside Entrance, Walkout Stairs
- Foundation: Permanent
- Stories Description: Lower 1, Main, Upper 1
- Square Feet: 2,210
- Sq. Ft. Source: Estimated
- Living Area: 2,210 Sq. Ft.
- Finished Above Grnd: 1,848 Sq. Ft.
- Finished Below Grnd: 362 Sq. Ft.
- Year Built: 1948
- Year Built Source: Estimated
Unit Information
Unit 1
- Bathrooms-Lower: 1
Lot Features
- Lot Size (Acres): 0.17
- Lot Size (Sq. Ft.): 7,350
- Lot Size Source: Estimated
- Zoning: R-6
Financial Considerations
- Price Per Sq. Ft.: $676.41
- Assessment Year: 2025
- Tax w/Assessment: $1,243,800
- Tax Amount: $12,848
- Tax Year: 2025
- Terms: Standard Sale
Disclosures and Reports
- Ownership: Fee Simple
- Lot Number: 23
Listed by Washington Fine Properties, LLC, Ned Rich
Sold by TTR Sotheby's International Realty, Maria Bowman

Get Pre-Approved Today
Schools
Schools serving 2200 N Pollard St
School District:Arlington County Public Schools
| Name | Grades | Distance |
|---|---|---|
Taylor Elementary School 2600 North Stuart Street, Arlington, VA 22207 | PK-5 | 0.6 mi |
Dorothy Hamm Middle 4100 N Vacation Lane, Arlington, VA 22207 | 6-8 | 0.3 mi |
Washington Liberty High School 1301 North Stafford Street, Arlington, VA 22201 | 9-12 | 0.8 mi |
Disclaimer:
School attendance boundaries provided by ATTOM Data Solutions and are for reference only. Contact the school directly to verify enrollment eligibility.
Price & Sales History for 2200 N Pollard St
Date
Details
Price
Change
Source
7/08/2026
Sold
$1,335,000
6.8%
MLS
6/11/2026
Listed
$1,250,000
—
MLS
Disclaimer: Historical sales information is derived from public records provided by the county offices. Information is not guaranteed and should be independently verified.
2200 N Pollard Street, Arlington, VA 22207 (MLS# VAAR2074750) is a Single Family property that was sold at $1,335,000 on July 08, 2026. Want to learn more about 2200 N Pollard Street? Do you have questions about finding other Single Family real estate for sale in Arlington? You can browse all Arlington real estate or contact a Coldwell Banker agent to request more information.