This is a carousel with tiles that activate property listing cards. Use the previous and next buttons to navigate.
1/1
$1,120,000
This is a carousel with tiles that activate property listing cards. Use the previous and next buttons to navigate.
1/1
Property Description
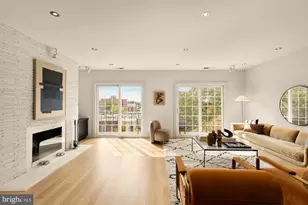
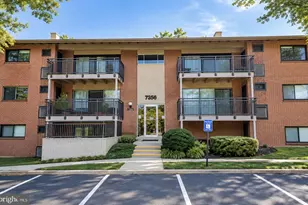
Please use GPS Pin/Coordinates: 38°53'13.0"N 77°05'05.0"W for navigation! Experience townhouse-style living with the convenience of a condo at Vista on Courthouse. This rarely available, two-level unit features a private exterior entrance, 2 bedrooms, 2.5 bathrooms, and two garage parking spaces. Freshly painted throughout and truly move-in ready, the home offers an open, light-filled layout with high ceilings, bay windows, beautiful hardwood floors on the main level, brand-new carpet upstairs, and excellent closet/storage space. The updated gourmet kitchen is designed for both everyday living and entertaining, featuring brand new quartz countertops, stainless steel appliances including a new gas range, custom backsplash, and a spacious breakfast bar. Both bedrooms offer generous closet space and private luxury bathrooms, creating the feel of two primary suites. The primary bathroom was just renovated with gorgeous custom tile work and new quartz counters, shelving, lighting and mirrors. Additional highlights include an in-unit washer/dryer and a pet-friendly building with desirable amenities, including bike storage, party room, pool and gym access. Ideally located in the Courthouse area, this home offers the privacy and feel of a townhouse with the ease of condo living.
Full Property Details
Full Property Details for 2203 12th Ct N #34
General
- Sold For: $1,120,000
- HOA FEE: $459/month
- Taxes: $9,821 (2025)
- Status: Closed
- Type: Townhouse
- Source: BrightMLSMidAtlantic
- MLS ID: VAAR2070656
- Added to Site: 62 day(s) ago
Interior
- Rooms/Areas: Living Room, Dining Room, Primary Bedroom, Bedroom 2, Kitchen, Laundry
- Interior Features: Kitchen - Gourmet, Breakfast Area, Dining Area, Primary Bath(s), Upgraded Countertops, Window Treatments, Wood Floors, Floor Plan - Open, Ceiling Fan(s)
- Appliances: Dishwasher, Disposal, Dryer, Washer, Built-In Microwave, Stove, Refrigerator
Rooms
Bathrooms
- Total Bathrooms: 3
- Full Bathrooms: 2
- Half Bathrooms: 1
- Upper Floor Baths: 2
- Upper - Full Baths: 2
- Main Floor Baths: 1
- Main - 1/2 Baths: 1
Bedrooms
- Total Bedrooms: 2
- Bedrooms Upper: 2
Additional Information
- Shared Amenities: Common Grounds, Exercise Room, Party Room, Pool Mem Avail, Pool - Outdoor
- Shared Pool: Yes
- Pool: Yes
Parking
- Garage: Yes
- Garage Spaces: 2
- Total Spaces: 2
- Parking Type: Parking Garage
- Garage Description: Covered Parking
Location
- County: ARLINGTON
- Subdivision: VISTA ON COURTHOUSE
- Building Name: THE VISTA ON COURTHOUSE
- Driving Directions: Please use GPS Pin/Coordinates: 38°53’13.0â€N 77°05’05.0â€W
School Information
- School District: Arlington County Public Schools
Community
- Assoc. Fees Include: Ext Bldg Maint, Lawn Maintenance, Management, Insurance, Parking Fee, Reserve Funds, Sewer, Snow Removal, Trash, Water
- Pets Allowed: Yes
- Pets: Dogs OK, Cats OK
Heating & Cooling
- Central air: Yes
- Cooling Type: Central A/C
- Cooling Fuel: Electric
- Heating Type: Forced Air
- Heating Fuel: Natural Gas
- Water Heater: Natural Gas
Utilities
- Sewer: Public Sewer
- Water: Public
Structural Information
- Architectural Style: Federal
- Structure Type: Interior Row/Townhouse
- Construction: Brick
- Foundation: Other
- Stories Description: Main, Upper 1
- Square Feet: 1,704
- Sq. Ft. Source: Assessor
- Living Area: 1,704 Sq. Ft.
- Finished Above Grnd: 1,704 Sq. Ft.
- Year Built: 2008
- Year Built Source: Assessor
Lot Features
- Zoning: RA-H
Financial Considerations
- Price Per Sq. Ft.: $674.88
- Condo Fee: $459
- Condo Fee Freq: Monthly
- Assessment Year: 2025
- City/TownTax Freq: Annually
- Tax w/Assessment: $950,700
- Tax Amount: $9,821
- Tax Year: 2025
- Terms: Standard Sale
- Tax Total Finished Sq. Ft.: 1704
Disclosures and Reports
- Ownership: Condominium
- Condo: Yes
Listed by Redfin Corporation, Sahar Y Anwar
Sold by EXP Realty, LLC, Kelly Martinez

Get Pre-Approved Today
Schools
Schools serving 2203 12th Ct N #34
School District:Arlington County Public Schools
| Name | Grades | Distance |
|---|---|---|
Dorothy Hamm Middle 4100 N Vacation Lane, Arlington, VA 22207 | 6-8 | 1.7 mi |
Yorktown High School 5200 Yorktown Boulevard, Arlington, VA 22207 | 9-12 | 3.2 mi |
Disclaimer:
School attendance boundaries provided by ATTOM Data Solutions and are for reference only. Contact the school directly to verify enrollment eligibility.
Price & Sales History for 2203 12th Ct N #34
Date
Details
Price
Change
Source
6/12/2026
Sold
$1,120,000
-2.61%
MLS
5/08/2026
Listed
$1,150,000
—
MLS
Disclaimer: Historical sales information is derived from public records provided by the county offices. Information is not guaranteed and should be independently verified.
2203 12th Court N #34, Arlington, VA 22201 (MLS# VAAR2070656) is a Townhouse property that was sold at $1,120,000 on June 12, 2026. Want to learn more about 2203 12th Court N #34? Do you have questions about finding other Townhouse real estate for sale in Arlington? You can browse all Arlington real estate or contact a Coldwell Banker agent to request more information.