This is a carousel with tiles that activate property listing cards. Use the previous and next buttons to navigate.
1/1
$872,000
This is a carousel with tiles that activate property listing cards. Use the previous and next buttons to navigate.
1/1
Property Description
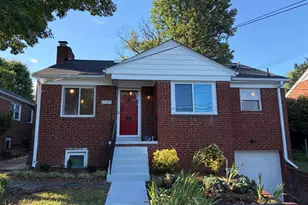
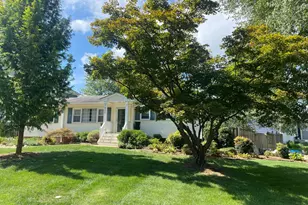
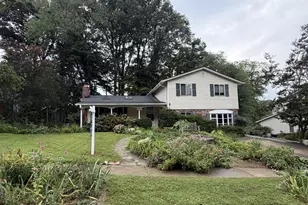
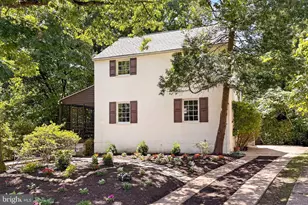
Nestled in the heart of sought-after Arlington Forest, this classic 4-bedroom, 2-bath Colonial has been lovingly maintained by the same owner for nearly 60 years, a testament to the home's enduring appeal and exceptional location. Rich in character, the home features a charming vintage kitchen highlighted by a beautifully preserved 1949 Kelvinator stove, a rare nod to its 1940s heritage. Hardwood floors grace the formal living and dining rooms, while a well integrated main-level addition offers exceptional flexibility as a fourth bedroom, family room, or home office, complete with a spacious full bath. Upstairs are three comfortable bedrooms and a pristine full bath. The finished lower level provides valuable additional living space with a recreation room, laundry area, utility room, and abundant storage. The outdoor setting is truly special. A beautifully terraced and fully fenced backyard features the original stone retaining walls, a spacious brick patio, and a side garden area that creates a private retreat for entertaining, gardening, or relaxing outdoors. A convenient wheelbarrow-friendly ramp leads to a large storage area beneath the main-level foyer, ideal for storing gardening tools, outdoor equipment, and seasonal items. Ideally situated in one of Arlington's most beloved neighborhoods, this home is within walking distance of Lubber Run Park, a neighborhood playground, bike trails, and the Arlington Forest Shopping Center. Metro access is approximately 1.3 miles away, with Ballston, Washington, DC, and Reagan National Airport just minutes from your doorstep. Offering timeless Colonial charm, flexible living space, and a remarkable legacy of ownership, this special home is ready for its next chapter and new owner.
Full Property Details
Full Property Details for 227 N Edison St
General
- Sold For: $872,000
- Taxes: $9,197 (2025)
- Status: Closed
- Type: Single Family
- Source: BrightMLSMidAtlantic
- MLS ID: VAAR2074122
- Added to Site: 104 day(s) ago
Interior
- Rooms/Areas: Living Room, Dining Room, Primary Bedroom, Bedroom 2, Bedroom 3, Bedroom 4, Kitchen, Foyer, Recreation Room, Utility Room, Bathroom 1
- Interior Features: Attic, Ceiling Fan(s), Floor Plan - Traditional, Formal/Separate Dining Room, Chair Railings, Entry Level Bedroom, Wood Floors, Attic/House Fan
- Appliances: Dishwasher, Disposal, Dryer, Exhaust Fan, Refrigerator, Stove
- Flooring: Wood, Partially Carpeted
Rooms
Bathrooms
- Total Bathrooms: 2
- Full Bathrooms: 2
- Upper Floor Baths: 1
- Upper - Full Baths: 1
- Main Floor Baths: 1
- Main - Full Baths: 1
Bedrooms
- Total Bedrooms: 4
- Bedrooms Upper: 3
- Bedrooms Main & Up: 1
Other Rooms
- Laundry: Basement
Exterior
- Exterior Features: Awning(s), Stone Retaining Walls, Sidewalks
Parking
- Total Spaces: 2
- Parking Type: Driveway
Location
- County: ARLINGTON
- Subdivision: ARLINGTON FOREST
- Driving Directions: From Arlington Blvd. (Rt #50) turn north on N. Edison Street to 227 on the right.
School Information
- School District: Arlington County Public Schools
- Elementary School: Barrett
- Middle School: Kenmore
- High School: Washington-Liberty
Heating & Cooling
- Central air: Yes
- Cooling Type: Central A/C
- Cooling Fuel: Electric
- Heating Type: Forced Air
- Heating Fuel: Natural Gas
- Water Heater: Natural Gas
Utilities
- Sewer: Public Sewer
- Water: Public
Structural Information
- Architectural Style: Colonial
- Structure Type: Detached
- Construction: Brick
- Basement: Yes
- Basement Desc.: Connecting Stairway, Heated, Improved, Partially Finished, Sump Pump
- Foundation: Block
- Windows: Storm
- Stories Description: Main, Upper 1
- Square Feet: 1,588
- Sq. Ft. Source: Estimated
- Living Area: 1,588 Sq. Ft.
- Finished Above Grnd: 1,338 Sq. Ft.
- Finished Below Grnd: 250 Sq. Ft.
- Year Built: 1942
- Year Built Source: Assessor
- Property Condition: Very Good
Lot Features
- Lot Size (Acres): 0.16
- Lot Size (Sq. Ft.): 7,140
- Lot Size Source: Assessor
- Zoning: R-6
- Lot Description: Landscaping, Rear Yard, SideYard(s), Front Yard
- Fencing (Description): Fully, Chain Link
Financial Considerations
- Price Per Sq. Ft.: $664.42
- Assessment Year: 2025
- City/TownTax Freq: Annually
- County Tax: $9,197
- County Tax Freq: Annually
- Tax w/Assessment: $890,300
- Tax Amount: $9,197
- Tax Year: 2025
- Terms: Standard Sale
- Tax Total Finished Sq. Ft.: 1338
Disclosures and Reports
- Ownership: Fee Simple
- Section: 9
- Lot Number: 3
Listed by Corcoran McEnearney, Ann S Nichols
Sold by Corcoran McEnearney, Katherine Bertles Hennigan

Get Pre-Approved Today
Schools
Schools serving 227 N Edison St
School District:Arlington County Public Schools
| Name | Grades | Distance |
|---|---|---|
Barrett Elementary School 4401 North Henderson Road, Arlington, VA 22203 | PK-5 | 0.5 mi |
Kenmore Middle School 200 South Carlin Springs Road, Arlington, VA 22204 | 6-8 | 0.7 mi |
Washington Liberty High School 1301 North Stafford Street, Arlington, VA 22201 | 9-12 | 1.4 mi |
Disclaimer:
School attendance boundaries provided by ATTOM Data Solutions and are for reference only. Contact the school directly to verify enrollment eligibility.
Price & Sales History for 227 N Edison St
Date
Details
Price
Change
Source
8/20/2026
Sold
$872,000
-1.91%
MLS
6/12/2026
Listed
$889,000
—
MLS
Disclaimer: Historical sales information is derived from public records provided by the county offices. Information is not guaranteed and should be independently verified.
227 N Edison Street, Arlington, VA 22203 (MLS# VAAR2074122) is a Single Family property that was sold at $872,000 on August 20, 2026. Want to learn more about 227 N Edison Street? Do you have questions about finding other Single Family real estate for sale in Arlington? You can browse all Arlington real estate or contact a Coldwell Banker agent to request more information.