This is a carousel with tiles that activate property listing cards. Use the previous and next buttons to navigate.
1/1
$1,550,000
This is a carousel with tiles that activate property listing cards. Use the previous and next buttons to navigate.
1/1
Property Description
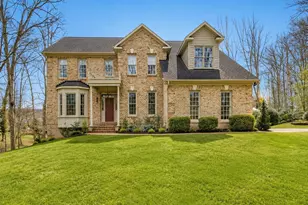
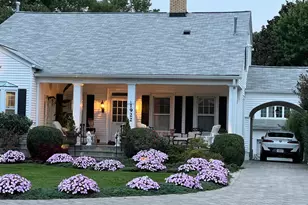
*Assumable VA loan for veterans with entitlement.* Set along sought-after Arlington Ridge Road, this expanded Dutch Colonial blends classic elegance with a layout that truly lives well. From the moment you arrive, the home has a presence that feels both timeless and welcoming. Inside, hardwood floors run throughout the main and upper levels, complemented by detailed picture molding that adds character in all the right places. The formal dining room is a standout, anchored by a beautiful crystal chandelier that sets the tone for gatherings both large and small. The living room offers a refined yet comfortable space centered around a fireplace with a classic mantel, and just off this room, a light-filled sunroom provides the perfect place to relax, work, or unwind. A thoughtful rear bump-out addition enhances the flow of the home, creating a more open and connected living experience. The family room feels both grand and inviting, featuring a second fireplace and custom built-ins that anchor the space. It flows seamlessly into the kitchen and out to the backyard, making everyday living and entertaining feel effortless. The kitchen is well-appointed with granite countertops, a built-in desk area, wine storage, and generous cabinet and prep space. Upstairs, you'll find four bedrooms and three full baths, including a spacious owner's suite with dual vanities and an en suite bath. One secondary bedroom also features its own private bath, while the remaining two share a well-appointed hall bath. The lower level adds even more flexibility, offering a large recreation space with a third fireplace, a fifth bedroom, and a full bath, ideal for guests, extended stays, or additional living space. Outside, the backyard offers a private and peaceful setting, complete with a flagstone patio and a tranquil pond that creates a quiet retreat. A detached two-car garage sits at the rear of the property, complemented by a long driveway that provides ample additional parking, along with a circular driveway in the front for added convenience and ease. Arlington Ridge is one of Arlington's most established and desirable neighborhoods, known for its tree-lined streets, classic homes, and close-knit feel. From here, you're just minutes to Pentagon City, Amazon HQ2, National Landing, and the shops and restaurants along 23rd Street. Multiple Metro stations, Reagan National Airport, and quick access into DC make commuting simple, while nearby parks, trails, and everyday conveniences round out a lifestyle that's both connected and easy. A home that brings together classic charm, thoughtful space, and an unbeatable location.
Full Property Details
Full Property Details for 2316 S Arlington Ridge Rd
General
- Sold For: $1,550,000
- Taxes: $13,600 (2025)
- Status: Closed
- Type: Single Family
- Source: BrightMLSMidAtlantic
- MLS ID: VAAR2069924
- Added to Site: 107 day(s) ago
Interior
- Rooms/Areas: Living Room, Dining Room, Primary Bedroom, Bedroom 2, Bedroom 3, Bedroom 4, Kitchen, Family Room, Foyer, Breakfast Room, Sun/Florida Room, Laundry, Bathroom 1, Bathroom 2, Bathroom 3, Primary Bathroom, Half Bath, Additional Bedroom
- Interior Features: Attic, Built-Ins, Crown Moldings, Family Room Off Kitchen, Kitchen - Gourmet, Kitchen - Table Space, Primary Bath(s), Sprinkler System, Upgraded Countertops, Wainscotting, Walk-in Closet(s), Wood Floors, Combination Kitchen/Living, Dining Area
- Fireplace: Yes
- Number of Fireplaces: 3
- Fireplace(s): Gas/Propane, Wood
- Appliances: Cooktop, Dishwasher, Disposal, Dryer, Extra Refrigerator/Freezer, Icemaker, Microwave, Oven - Wall, Refrigerator, Trash Compactor
- Flooring: Ceramic Tile, Hardwood
Rooms
Bathrooms
- Total Bathrooms: 5
- Full Bathrooms: 4
- Half Bathrooms: 1
- Upper Floor Baths: 3
- Upper - Full Baths: 3
- Main Floor Baths: 1
- Main - 1/2 Baths: 1
- Lower Floor Baths: 1
- Lower - Full Baths: 1
Bedrooms
- Total Bedrooms: 5
- Bedrooms Upper: 4
- Bedrooms Lower: 1
Other Rooms
- Laundry: Has Laundry, Basement
Exterior
- Exterior Features: Gutter System, Extensive Hardscape, Water Fountains
- Porch/Patio/Deck: Porch(es), Patio(s)
Parking
- Garage: Yes
- Garage Spaces: 2
- Total Spaces: 7
- Parking Features: Circular Driveway
- Parking Type: Driveway, Detached Garage
- Garage Description: Garage - Front Entry
Location
- County: ARLINGTON
- Subdivision: CLUB MANOR ESTATES
- Cross Streets: 23rd ST S
- Driving Directions: Use GPS
- Direction Faces: East
School Information
- School District: Arlington County Public Schools
- Elementary School: Oakridge
- Middle School: Gunston
- High School: Wakefield
Heating & Cooling
- Central air: Yes
- Cooling Type: Central A/C
- Cooling Fuel: Electric
- Heating Type: Hot Water
- Heating Fuel: Natural Gas
- Water Heater: Natural Gas
Utilities
- Sewer: Public Sewer
- Water: Public
Structural Information
- Architectural Style: Colonial
- Structure Type: Detached
- Construction: Brick, Combination
- Basement: Yes
- Basement Desc.: Connecting Stairway, Partially Finished, Improved, Interior Access, Windows
- Foundation: Block, Crawl Space
- Doors: French
- Stories Description: Lower 1, Main, Upper 1
- Square Feet: 3,684
- Sq. Ft. Source: Estimated
- Living Area: 3,684 Sq. Ft.
- Finished Above Grnd: 3,084 Sq. Ft.
- Finished Below Grnd: 600 Sq. Ft.
- Year Built: 1937
- Year Built Source: Assessor
- Property Condition: Very Good
Unit Information
Unit 1
- Bathrooms-Lower: 1
- Bedrooms-Lower: 1
Lot Features
- Lot Size (Acres): 0.22
- Lot Size (Sq. Ft.): 9,381
- Lot Size Source: Assessor
- Street/Road Desc.: Paved
- Zoning: R-10
- Lot Description: Front Yard, Interior, Landscaping, Level, Rear Yard
- Fencing (Description): Rear
Financial Considerations
- Price Per Sq. Ft.: $518.48
- Assessment Year: 2025
- City/TownTax Freq: Annually
- County Tax: $13,600
- County Tax Freq: Annually
- Tax w/Assessment: $1,316,600
- Tax Amount: $13,600
- Tax Year: 2025
- Terms: Standard Sale
- Tax Total Finished Sq. Ft.: 3084
Disclosures and Reports
- Ownership: Fee Simple
- Section: A
- Lot Number: 6
Listed by RLAH @properties, Heidi F Robbins
Sold by RLAH @properties, Ricardo A Iglesias

Get Pre-Approved Today
Schools
Schools serving 2316 S Arlington Ridge Rd
School District:Arlington County Public Schools
| Name | Grades | Distance |
|---|---|---|
Oakridge Elementary School 1414 24th Street South, Arlington, VA 22202 | PK-5 | 0.2 mi |
Gunston Middle School 2700 South Lang Street, Arlington, VA 22206 | 6-8 | 0.4 mi |
Wakefield High School 1325 S. Dinwiddie Street, Arlington, VA 22206 | 9-12 | 2.3 mi |
Disclaimer:
School attendance boundaries provided by ATTOM Data Solutions and are for reference only. Contact the school directly to verify enrollment eligibility.
Price & Sales History for 2316 S Arlington Ridge Rd
Date
Details
Price
Change
Source
6/11/2026
Sold
$1,550,000
-3.06%
MLS
4/17/2026
Listed
$1,599,000
—
MLS
Disclaimer: Historical sales information is derived from public records provided by the county offices. Information is not guaranteed and should be independently verified.
2316 S Arlington Ridge Road, Arlington, VA 22202 (MLS# VAAR2069924) is a Single Family property that was sold at $1,550,000 on June 11, 2026. Want to learn more about 2316 S Arlington Ridge Road? Do you have questions about finding other Single Family real estate for sale in Arlington? You can browse all Arlington real estate or contact a Coldwell Banker agent to request more information.