This is a carousel with tiles that activate property listing cards. Use the previous and next buttons to navigate.
1/1
$1,875,000
This is a carousel with tiles that activate property listing cards. Use the previous and next buttons to navigate.
1/1
Property Description
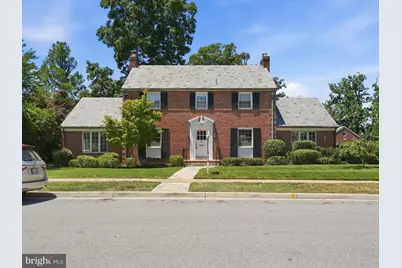
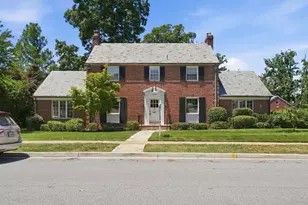
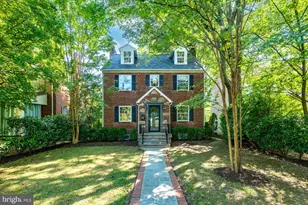
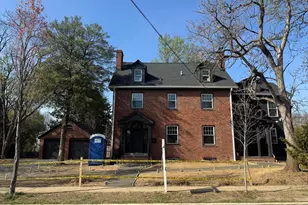
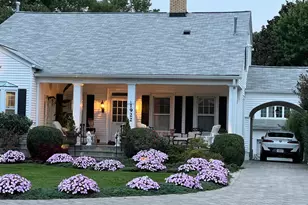
Stunning, stately Colonial located in pristine, sought after Arlington Ridge boasts approximately 4,000sq. ft. of living space. This gorgeous home sits on a 105-foot-wide, oversized 0.265-acre (11,550 sq ft) lot with mature plantings and a multi-zone irrigation system. A lovely flagstone walkway leads to the front portico and inviting front door of this center-hall style colonial with welcoming foyer complete with hardwood floors and elegant staircase and banister. A formal living room with grand proportions stretches the full depth of the home and is anchored by a wood burning fireplace with brick hearth. An impressive sunroom with vaulted ceilings includes three full walls of windows. Formal dining room features chair-rail molding, crown molding and is spacious enough for well over a dozen guests. The eat-in chef's kitchen features soaring, vaulted ceilings, quartz countertops, and stainless-steel appliances including a professional-grade six-burner gas cooktop. The kitchen overlooks the backyard, has a bar area, a built-in desk and ample pantry storage. Main level also includes a convenient powder room, coat closet, rear access to the backyard and amazing natural light from plentiful oversized windows. The primary suite includes a luxurious, recently renovated spa-like bathroom with double vanity and frameless glass enclosed ceramic tile shower and a walk-in closet. Spacious princess suite includes dual closets, an en-suite bathroom complete with tub and overlooks the backyard. Upper level also includes two additional guest bedrooms, a shared hall bathroom, linen storage, laundry room and pull-down stairs for attic access with abundant storage. Walk-out lower level features a large great room with a brick wood burning fireplace, a fifth bedroom with a sliding glass door to a private rear patio, and the fourth full bathroom. Lower level also includes abundant built-in cabinetry and a large utility room with tons of storage. Manicured, tranquil backyard and outdoor space includes a brick side patio and rear patio, plentiful grass and tons of privacy. Driveway parking for multiple cars and an attached two-car garage in the rear of the home offers additional storage or space for vehicles. Supreme location within the most convenient neighborhood throughout the entire D.M.V. - Zero stoplights to Washington D.C., close to Metro, schools, shopping, dining and grocery stores including Whole Foods. Easy access to the Pentagon, Amazon's new National Landing HQ2 Headquarters, Virginia Tech Innovation Campus, proximity to I-395 and much more!
Full Property Details
Full Property Details for 2328 S Nash St
General
- Sold For: $1,875,000
- Taxes: $13,378 (2025)
- Status: Closed
- Type: Single Family
- Source: BrightMLSMidAtlantic
- MLS ID: VAAR2074094
- Added to Site: 44 day(s) ago
Interior
- Rooms/Areas: Living Room, Dining Room, Primary Bedroom, Bedroom 2, Bedroom 3, Bedroom 4, Bedroom 5, Kitchen, Foyer, Breakfast Room, Sun/Florida Room, Laundry, Recreation Room, Utility Room, Primary Bathroom, Half Bath
- Interior Features: Built-Ins, Breakfast Area, Ceiling Fan(s), Formal/Separate Dining Room, Kitchen - Eat-In, Kitchen - Gourmet, Upgraded Countertops, Walk-in Closet(s), Window Treatments, Wood Floors
- Fireplace: Yes
- Number of Fireplaces: 2
- Fireplace(s): Wood
- Flooring: Hardwood
Rooms
Bathrooms
- Total Bathrooms: 5
- Full Bathrooms: 4
- Half Bathrooms: 1
- Upper Floor Baths: 3
- Upper - Full Baths: 3
- Main Floor Baths: 1
- Main - 1/2 Baths: 1
- Lower Floor Baths: 1
- Lower - Full Baths: 1
Bedrooms
- Total Bedrooms: 5
- Bedrooms Upper: 4
- Bedrooms Lower: 1
Other Rooms
- Laundry: Has Laundry, Upper Floor
Exterior
- Exterior Features: Underground Lawn Sprinkler
Parking
- Garage: Yes
- Garage Spaces: 2
- Total Spaces: 4
- Parking Type: On Street, Attached Garage, Driveway
- Garage Description: Garage - Rear Entry, Garage Door Opener
Location
- County: ARLINGTON
- Subdivision: CLUB MANOR ESTATES
- Driving Directions: GPS
School Information
- School District: Arlington County Public Schools
- Elementary School: Oakridge
- Middle School: Gunston
- High School: Wakefield
Heating & Cooling
- Central air: Yes
- Cooling Type: Central A/C, Ceiling Fan(s)
- Cooling Fuel: Electric
- Heating Type: Forced Air
- Heating Fuel: Natural Gas
- Water Heater: Natural Gas
Utilities
- Sewer: Public Sewer
- Water: Public
Structural Information
- Architectural Style: Colonial
- Structure Type: Detached
- Construction: Brick
- Basement: Yes
- Basement Desc.: Walkout Level, Fully Finished
- Foundation: Other
- Roof: Slate
- Stories Description: Lower 1, Main, Upper 1
- Square Feet: 4,080
- Sq. Ft. Source: Estimated
- Living Area: 4,080 Sq. Ft.
- Finished Above Grnd: 3,100 Sq. Ft.
- Finished Below Grnd: 980 Sq. Ft.
- Year Built: 1937
- Year Built Source: Assessor
- Property Condition: Excellent
Unit Information
Unit 1
- Bathrooms-Lower: 1
- Bedrooms-Lower: 1
Lot Features
- Lot Size (Acres): 0.27
- Lot Size (Sq. Ft.): 11,550
- Lot Size Source: Assessor
- Frontage Feet: 105
- Zoning: R-10
Financial Considerations
- Price Per Sq. Ft.: $580.32
- Assessment Year: 2025
- County Tax: $13,378
- County Tax Freq: Annually
- Tax w/Assessment: $1,295,100
- Tax Amount: $13,378
- Tax Year: 2025
- Terms: Standard Sale
- Tax Total Finished Sq. Ft.: 3100
Disclosures and Reports
- Ownership: Fee Simple
- Section: A
- Lot Number: 49
Listed by Keller Williams Realty, James P Andors
Sold by Corcoran McEnearney, Jennifer L Walker

Get Pre-Approved Today
Schools
Schools serving 2328 S Nash St
School District:Arlington County Public Schools
| Name | Grades | Distance |
|---|---|---|
Oakridge Elementary School 1414 24th Street South, Arlington, VA 22202 | PK-5 | 0.1 mi |
Gunston Middle School 2700 South Lang Street, Arlington, VA 22206 | 6-8 | 0.3 mi |
Wakefield High School 1325 S. Dinwiddie Street, Arlington, VA 22206 | 9-12 | 2.3 mi |
Disclaimer:
School attendance boundaries provided by ATTOM Data Solutions and are for reference only. Contact the school directly to verify enrollment eligibility.
Price & Sales History for 2328 S Nash St
Date
Details
Price
Change
Source
7/08/2026
Sold
$1,875,000
4.22%
MLS
6/19/2026
Listed
$1,799,000
—
MLS
Disclaimer: Historical sales information is derived from public records provided by the county offices. Information is not guaranteed and should be independently verified.
2328 S Nash Street, Arlington, VA 22202 (MLS# VAAR2074094) is a Single Family property that was sold at $1,875,000 on July 08, 2026. Want to learn more about 2328 S Nash Street? Do you have questions about finding other Single Family real estate for sale in Arlington? You can browse all Arlington real estate or contact a Coldwell Banker agent to request more information.