This is a carousel with tiles that activate property listing cards. Use the previous and next buttons to navigate.
1/1
$482,000
This is a carousel with tiles that activate property listing cards. Use the previous and next buttons to navigate.
1/1
Property Description
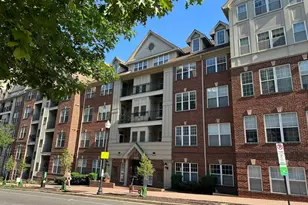
Updated and open one-bedroom plus den/second bedroom with an enclosed sunroom and beautiful views over Clarendon. Boasting an exceptional 97 Walk Score, The Charleston is ideally located between the Clarendon and Courthouse neighborhoods and offers residents a daily front desk, recently renovated fitness center, private pool, and a condo fee that includes all utilities except electricity, which is billed at a fixed low rate of $46 per month. WHAT MAKES THIS UNIT STAND OUT?: A remodeled kitchen and bathroom, fresh paint, and meticulous maintenance make this a true move-in ready home. The unusually large kitchen opens to a separate dining area and spacious living room, creating an inviting and functional layout. The separate den and enclosed sunroom provide excellent flexibility for a home office, guest space, or additional living area. The bedroom accommodates a king-size bed and includes a generous closet. One assigned garage space (#145 on P3) and a private storage unit (#17 on P1 Rm 3) are included. WHAT MAKES THIS LOCATION STAND OUT?: Everything you need is just blocks away, including Metro, Whole Foods, Trader Joe's, dozens of restaurants and bars, shopping, coffee shops, parks such as Rocky Run Park, and fitness options including the recently opened Life Time. Enjoy convenient access by car or public transportation to Washington, DC, Tysons, Amazon HQ2, the Pentagon, and both Reagan National and Dulles International Airports.
Full Property Details
Full Property Details for 2400 Clarendon Blvd #815
General
- Sold For: $482,000
- HOA FEE: $817/month
- Taxes: $4,884 (2025)
- Status: Closed
- Type: Condo
- Source: BrightMLSMidAtlantic
- MLS ID: VAAR2074818
- Added to Site: 121 day(s) ago
Interior
- Rooms/Areas: Dining Room, Primary Bedroom, Den, Sun/Florida Room, Primary Bathroom
Rooms
Bathrooms
- Total Bathrooms: 1
- Full Bathrooms: 1
- Main Floor Baths: 1
- Main - Full Baths: 1
Bedrooms
- Total Bedrooms: 1
- Bedrooms Main & Up: 1
Other Rooms
- Laundry: Dryer In Unit, Washer In Unit, Has Laundry, Main Floor
Additional Information
- Shared Amenities: Concierge, Elevator, Exercise Room, Pool - Outdoor, Extra Storage, Fitness Center, Reserved/Assigned Parking
- Shared Pool: Yes
- Pool: Yes
- Security/Safety: Desk in Lobby
Parking
- Garage: Yes
- Garage Spaces: 1
- Assigned Spaces: 1
- Total Spaces: 1
- Parking Features: Assigned, Private
- Parking Type: Parking Garage
- Garage Description: Garage Door Opener, Covered Parking, Underground
Location
- County: ARLINGTON
- Subdivision: CHARLESTON CONDO
- Building Name: CHARLESTON CONDO
- Driving Directions: Corner of Barton and Clarendon. Park on street. Front desk will buzz you in, Lockbox is located on unit door.
School Information
- School District: Arlington County Public Schools
- Elementary School: Arlington Science Focus
- Middle School: Dorothy Hamm
- High School: Yorktown
Community
- Assoc. Fees Include: Electricity, Management, Parking Fee, Pool(s), Trash, Sewer, Water, Air Conditioning, Lawn Maintenance, Reserve Funds, Snow Removal
- Pets Allowed: Yes
- Pets: Cats OK, Dogs OK
Heating & Cooling
- Central air: Yes
- Cooling Type: Central A/C
- Cooling Fuel: Electric
- Heating Type: Forced Air
- Heating Fuel: Electric
- Water Heater: Electric
Utilities
- Sewer: Public Sewer
- Water: Public
Structural Information
- Architectural Style: Traditional
- Structure Type: Hi-Rise 9+ Floors
- Construction: Brick
- Entry Floor Number: 8
- Stories Description: Main
- Square Feet: 826
- Sq. Ft. Source: Estimated
- Living Area: 760 Sq. Ft.
- Finished Above Grnd: 760 Sq. Ft.
- Unfin. Above Grnd: 66 Sq. Ft.
- Year Built: 1991
- Year Built Source: Assessor
Lot Features
- Zoning: RA4.8
Financial Considerations
- Price Per Sq. Ft.: $642.11
- Condo Fee: $817
- Condo Fee Freq: Monthly
- Other Fee: $45
- Other Fee Freq.: Monthly
- Assessment Year: 2025
- County Tax: $4,884
- County Tax Freq: Annually
- Tax w/Assessment: $472,800
- Tax Amount: $4,884
- Tax Year: 2025
- Terms: Standard Sale
- Tax Total Finished Sq. Ft.: 760
Disclosures and Reports
- Ownership: Condominium
- Condo: Yes
Listed by RLAH @properties, Eli Tucker and RLAH @properties, Tonya M Nelson
Sold by Redfin Corporation, Ryan Thunder Rust

Get Pre-Approved Today
Schools
Schools serving 2400 Clarendon Blvd #815
School District:Arlington County Public Schools
| Name | Grades | Distance |
|---|---|---|
Dorothy Hamm Middle 4100 N Vacation Lane, Arlington, VA 22207 | 6-8 | 1.5 mi |
Yorktown High School 5200 Yorktown Boulevard, Arlington, VA 22207 | 9-12 | 3 mi |
Disclaimer:
School attendance boundaries provided by ATTOM Data Solutions and are for reference only. Contact the school directly to verify enrollment eligibility.
Price & Sales History for 2400 Clarendon Blvd #815
Date
Details
Price
Change
Source
9/18/2026
Sold
$482,000
-1.23%
MLS
7/07/2026
Price Reduced
$488,000
-2.4%
MLS
6/11/2026
Listed
$500,000
—
MLS
Disclaimer: Historical sales information is derived from public records provided by the county offices. Information is not guaranteed and should be independently verified.
2400 Clarendon Boulevard #815, Arlington, VA 22201 (MLS# VAAR2074818) is a Condo property that was sold at $482,000 on September 18, 2026. Want to learn more about 2400 Clarendon Boulevard #815? Do you have questions about finding other Condo real estate for sale in Arlington? You can browse all Arlington real estate or contact a Coldwell Banker agent to request more information.