This is a carousel with tiles that activate property listing cards. Use the previous and next buttons to navigate.
1/1
$4,800
This is a carousel with tiles that activate property listing cards. Use the previous and next buttons to navigate.
1/1
Property Description
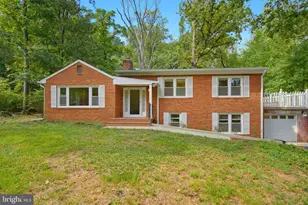
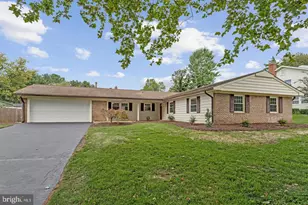
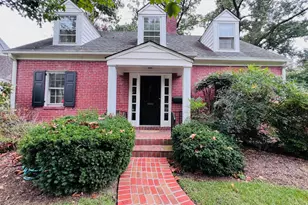
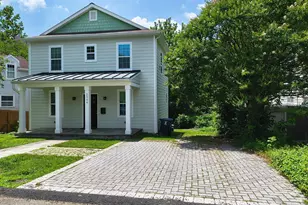
For rent in sought after Dover Balmoral/Riverwood neighborhood of North Arlington. Available for July 1st or possibly sooner. 2,500 square feet home, 3 bedrooms and 3 updated full baths. Open floor plan-gracious living room overlooking beautifully landscaped yard. Pella/thermal windows throughout; hardwood floors on upper level. Remodeled granite and stainless kitchen, separate dining room with built-in hutch. Three bedrooms and two full baths on main level. Primary bedroom has wall length closets and en suite full bath. Third bedroom with built-in dresser. Lower level, mostly above ground, is mahogany-paneled with TV alcove just off the large well-lit recreation room and TV. The 3rd full bath is located on the lower level, along with the laundry room and garden area. Landscaped garden. 2-car carport and porch. Enjoy deck off the living room that overlooks a large, private back yard. Level back garden-perfect to run and play! Quiet, residential street. Sidewalks for pedestrian safety. Extra parking (free) on the street. Home is located about 4 blocks from an Arlington Rapid Transit stop that feeds the Ballston Metro station and Ballston shopping/restaurant area. Two traffic lights and about a 5 minute drive to DC. About a 12 minute drive to the Pentagon. Pets considered on a case-by-case basis. Non-smoking lease. NO short term lease.
Full Property Details
Full Property Details for 2509 Quincy St
General
- Rent: $4,800
- Status: Closed
- Type: Single Family
- Source: BrightMLSMidAtlantic
- MLS ID: VAAR2073440
- Added to Site: 80 day(s) ago
Rental Information
- Max. Lease (Mths): 12
- Min. Lease (Mths): 12
Interior
- Rooms/Areas: Living Room, Dining Room, Primary Bedroom, Bedroom 2, Bedroom 3, Kitchen, Den, Recreation Room
- Interior Features: Primary Bath(s), Upgraded Countertops, Recessed Lighting, Floor Plan - Open, Floor Plan - Traditional, Attic, Dining Area, Entry Level Bedroom, Formal/Separate Dining Room, Wood Floors
- Fireplace: Yes
- Number of Fireplaces: 2
- Fireplace(s): Wood, Gas/Propane
- Appliances: Built-In Microwave, Dishwasher, Disposal, Dryer, Energy Efficient Appliances, Icemaker, Oven - Wall, Oven/Range - Electric, Stainless Steel Appliances, Washer
- Flooring: Wood
Rooms
Bathrooms
- Total Bathrooms: 3
- Full Bathrooms: 3
- Main Floor Baths: 2
- Main - Full Baths: 2
- Lower Floor Baths: 1
- Lower - Full Baths: 1
Bedrooms
- Total Bedrooms: 3
- Bedrooms Main & Up: 3
Other Rooms
- Laundry: Has Laundry, Basement
Exterior
- Exterior Features: Extensive Hardscape, Sidewalks, Street Lights
- Porch/Patio/Deck: Deck(s)
Parking
- Carport Spaces: 2
- Total Spaces: 2
- Parking Features: Asphalt Driveway, Free, Unassigned
- Parking Type: Off Street, Attached Carport
Location
- County: ARLINGTON
- Subdivision: DOVER BALMORAL RIVERWOOD
- Driving Directions: GPS
- Location Details: Middle Of Block
School Information
- School District: Arlington County Public Schools
- High School: Yorktown
Community
- Pets Allowed: Yes
- Pets: Case by Case Basis
Heating & Cooling
- Central air: Yes
- Cooling Type: Central A/C
- Cooling Fuel: Electric
- Heating Type: Forced Air
- Heating Fuel: Natural Gas
- Water Heater: Natural Gas
Utilities
- Sewer: Public Sewer
- Water: Public
Structural Information
- Architectural Style: Ranch/Rambler
- Structure Type: Detached
- Construction: Brick
- Basement: Yes
- Basement Entrance: Yes
- Basement Desc.: Outside Entrance, Rear Entrance, Walkout Level, Daylight, Partial, Improved, Partially Finished
- Foundation: Block, Permanent
- Roof: Asphalt
- Windows: Double Pane, Screens
- Stories Description: Lower 1, Main
- Square Feet: 2,500
- Sq. Ft. Source: Estimated
- Living Area: 2,500 Sq. Ft.
- Finished Above Grnd: 2,500 Sq. Ft.
- Year Built: 1955
- Year Built Source: Estimated
- Property Condition: Excellent
Unit Information
Unit 1
- Bathrooms-Lower: 1
Lot Features
- Lot Size (Acres): 0.24
- Lot Size (Sq. Ft.): 10,384
- Lot Size Source: Estimated
- Zoning: R-10
- Lot Description: Private
Financial Considerations
- Price Per Sq. Ft.: $1.92
- Application Fee: $50
- Move In Fee: Yes
- Security Deposit: $4,800
- Tenant Pays: Utilities - All
Disclosures and Reports
- Ownership: Other
Listed and Sold by Beltran & Associates Realty LLC, Karina B Srebrow

Schools
Schools serving 2509 Quincy St
School District:Arlington County Public Schools
| Name | Grades | Distance |
|---|---|---|
Taylor Elementary School 2600 North Stuart Street, Arlington, VA 22207 | PK-5 | 0.5 mi |
Dorothy Hamm Middle 4100 N Vacation Lane, Arlington, VA 22207 | 6-8 | 0.5 mi |
Yorktown High School 5200 Yorktown Boulevard, Arlington, VA 22207 | 9-12 | 2 mi |
Disclaimer:
School attendance boundaries provided by ATTOM Data Solutions and are for reference only. Contact the school directly to verify enrollment eligibility.
Price History for 2509 Quincy St
Date
Details
Price
Change
Source
5/25/2026
Sold
$4,800
—
MLS
5/18/2026
Listed
$4,800
—
MLS
Disclaimer: Historical sales information is derived from public records provided by the county offices. Information is not guaranteed and should be independently verified.
2509 Quincy Street, Arlington, VA 22207 (MLS# VAAR2073440) is a Single Family property that was sold at $4,800 on May 25, 2026. Want to learn more about 2509 Quincy Street? Do you have questions about finding other real estate for sale or rent in Arlington? You can browse all Arlington rentals or contact a Coldwell Banker agent to request more information.