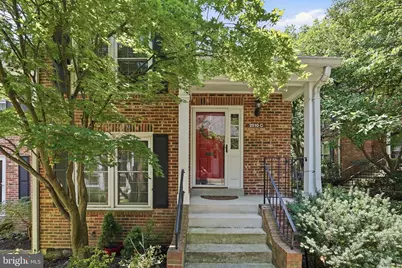
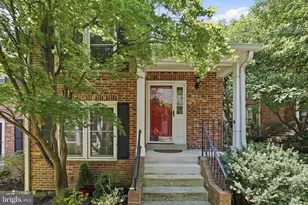
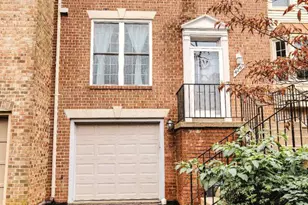
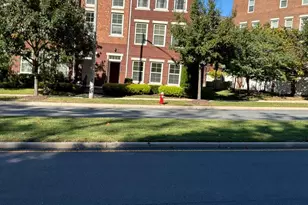
Full Property Details for 2510 S Walter Reed Dr #3
General
- Rent: $3,500
- Status: Closed
- Type: Townhouse
- Source: BrightMLSMidAtlantic
- MLS ID: VAAR2078044
- Added to Site: 62 day(s) ago
Rental Information
- Max. Lease (Mths): 24
- Min. Lease (Mths): 12
Interior
- Fireplace: Yes
- Number of Fireplaces: 1
Rooms
- Total Bathrooms: 3
- Full Bathrooms: 2
- Half Bathrooms: 1
- Upper Floor Baths: 2
- Upper - Full Baths: 2
- Main Floor Baths: 1
- Main - 1/2 Baths: 1
- Total Bedrooms: 3
- Bedrooms Upper: 3
Additional Information
- Shared Amenities: Pool - Outdoor, Common Grounds, Tennis Courts, Jog/Walk Path
- Shared Pool: Yes
- Pool: Yes
Parking
- Parking Type: Parking Lot
Location
- County: ARLINGTON
- Subdivision: WINDGATE II
- Building Name: WINDGATE OF ARL (1, 2, & 3)
- Driving Directions: Rt 7 to Walter Reed, North on Walter Reed about half mile and entrance to property on left.
- City Limits: Yes
School Information
- School District: Arlington County Public Schools
Community
- Assoc. Fees Include: Water, Trash, Sewer, Pool(s), Lawn Maintenance, Ext Bldg Maint, Common Area Maintenance
- Pets Allowed: Yes
- Pets: No Pet Restrictions
Heating & Cooling
- Central air: Yes
- Cooling Type: Central A/C
- Cooling Fuel: Electric
- Heating Type: Central
- Heating Fuel: Electric
- Water Heater: Electric
Utilities
- Sewer: Public Sewer
- Water: Public
Structural Information
- Architectural Style: Traditional
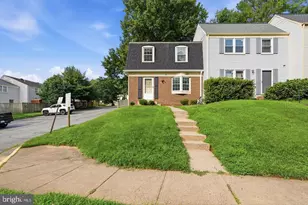
- Structure Type: End of Row/Townhouse
- Construction: Brick
- Basement: Yes
- Basement Desc.: Other
- Foundation: Other
- Stories Description: Main, Upper 1
- Square Feet: 1,424
- Sq. Ft. Source: Assessor
- Living Area: 1,424 Sq. Ft.
- Finished Above Grnd: 1,424 Sq. Ft.
- Year Built: 1979
- Year Built Source: Assessor
Lot Features
- Lot Size Source: Assessor
- Zoning: RA14-26
Financial Considerations
- Price Per Sq. Ft.: $2.46
- Application Fee: $60
- Move In Fee: Yes
- Move In Fee: $150
- Security Deposit: $3,500
- Pet Deposit: $500
- Tax w/Assessment: $751,100
- Tax Total Finished Sq. Ft.: 1424
Disclosures and Reports
Listed by Samson Properties, Lindsey Florence Emami
Sold by Unrepresented, Unrepresented