This is a carousel with tiles that activate property listing cards. Use the previous and next buttons to navigate.
1/1
$337,500
This is a carousel with tiles that activate property listing cards. Use the previous and next buttons to navigate.
1/1
Property Description
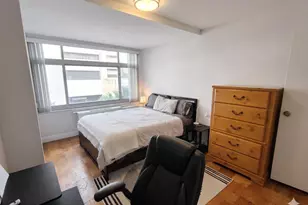
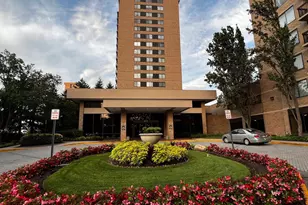
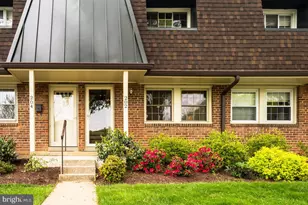
Available for the first time in decades, bring your vision and toolbelt to this incredible condo in The Arlington! Why settle for someone else's taste when you can create the perfect home for YOU. This B model boasts 800 sq ft of light drenched space with oversized windows in every room, yet remains private, and is the most livable model in the association. The upper level location offers a large deck off the the dining area, perfect for dining al freso and relaxing after a long day. Fresh paint throughout and new carpeting enhance the unit. The oversized living room has a wood burning fireplace for those chilly days and the spacious primary bedroom offers a quiet, treed view and walk-in closet. The second bedroom is the perfect work from home space, zoom room, or roommate/guest room. Association fees cover water, sewer, and hot water. The community pool #2 and tennis court #2 is a short stroll around the corner for relaxation and exercise, while parking is at your front door. The Arlington condominium is a pet friendly community, which is perfect considering the Shirlington Dog Park is a 5 minute walk away for your pups playtime, as well as the W&OD Trail for biking/jogging/walking time. Located just outside of Shirlington Village, with its restaurants, shops, movies, library, Harris Teeter, and award winning Signature Theatre; there is something for every taste in food and activities. A Metro Express bus stop to the Pentagon metro station is located just past the parking lot if you want to let someone else do the driving or you are just a few minutes drive to I-395 to the Pentagon, DC & Reagan National Airport, or surface roads to Amazon HQ2, Old Town Alexandria or the North Arlington business district.
Full Property Details
Full Property Details for 2511 S Walter Reed Dr #B
General
- Sold For: $337,500
- HOA FEE: $389/month
- Taxes: $4,199 (2026)
- Status: Closed
- Type: Condo
- Source: BrightMLSMidAtlantic
- MLS ID: VAAR2076538
- Added to Site: 91 day(s) ago
Interior
- Rooms/Areas: Living Room, Dining Room, Bedroom 2, Kitchen, Bathroom 1, Primary Bathroom
Rooms
Bathrooms
- Total Bathrooms: 1
- Full Bathrooms: 1
- Main Floor Baths: 1
- Main - Full Baths: 1
Bedrooms
- Total Bedrooms: 2
- Bedrooms Main & Up: 2
Additional Information
- Shared Amenities: Pool - Outdoor, Tennis Courts
- Shared Pool: Yes
- Pool: Yes
Parking
- Total Spaces: 2
- Parking Type: Parking Lot
Location
- County: ARLINGTON
- Subdivision: THE ARLINGTON
- Driving Directions: From I-395, take Exit #5 KingSt / Rte 7 west to Walter Reed Dr, turn right onto Walter Reed and drive trhough the traffic light at Dinwiddie and continue to just before Wakefield Dr and turn right into the parking lot. Park in any space, towing not enforced until 9PM.
School Information
- School District: Arlington County Public Schools
- Elementary School: Abingdon
- Middle School: Gunston
- High School: Wakefield
Community
- Assoc. Fees Include: Common Area Maintenance, Gas, Lawn Maintenance, Management, Pool(s), Sewer, Snow Removal, Trash, Water
- Pets Allowed: Yes
- Pets: No Pet Restrictions
Heating & Cooling
- Central air: Yes
- Cooling Type: Central A/C, Heat Pump(s)
- Cooling Fuel: Electric
- Heating Type: Forced Air, Heat Pump(s)
- Heating Fuel: Electric
- Water Heater: Natural Gas
Utilities
- Sewer: Public Sewer
- Water: Public
Structural Information
- Architectural Style: Traditional
- Structure Type: Garden 1 - 4 Floors
- Construction: Brick
- Entry Floor Number: 2
- Stories Description: Main
- Square Feet: 800
- Sq. Ft. Source: Assessor
- Living Area: 800 Sq. Ft.
- Finished Above Grnd: 800 Sq. Ft.
- Year Built: 1950
- Year Built Source: Estimated
Lot Features
- Zoning: RA14-26
Financial Considerations
- Price Per Sq. Ft.: $443.75
- Condo Fee: $389
- Condo Fee Freq: Monthly
- Assessment Year: 2026
- County Tax: $4,199
- County Tax Freq: Annually
- Tax w/Assessment: $398,800
- Tax Amount: $4,199
- Tax Year: 2026
- Terms: Standard Sale
- Tax Total Finished Sq. Ft.: 800
Disclosures and Reports
- Ownership: Condominium
- Condo: Yes
Listed by Corcoran McEnearney, Albert J Heidmann
Sold by Corcoran McEnearney, Nadia Mohammed

Get Pre-Approved Today
Schools
Schools serving 2511 S Walter Reed Dr #B
School District:Arlington County Public Schools
| Name | Grades | Distance |
|---|---|---|
Abingdon Elementary School, Arlington, VA 3035 South Abingdon Street, Arlington, VA 22206 | PK-5 | 0.4 mi |
Gunston Middle School 2700 South Lang Street, Arlington, VA 22206 | 6-8 | 1.6 mi |
Wakefield High School 1325 S. Dinwiddie Street, Arlington, VA 22206 | 9-12 | 0.7 mi |
Disclaimer:
School attendance boundaries provided by ATTOM Data Solutions and are for reference only. Contact the school directly to verify enrollment eligibility.
Price & Sales History for 2511 S Walter Reed Dr #B
Date
Details
Price
Change
Source
10/07/2026
Sold
$337,500
-4.93%
MLS
7/11/2026
Listed
$355,000
—
MLS
Disclaimer: Historical sales information is derived from public records provided by the county offices. Information is not guaranteed and should be independently verified.
2511 S Walter Reed Drive #B, Arlington, VA 22206 (MLS# VAAR2076538) is a Condo property that was sold at $337,500 on October 07, 2026. Want to learn more about 2511 S Walter Reed Drive #B? Do you have questions about finding other Condo real estate for sale in Arlington? You can browse all Arlington real estate or contact a Coldwell Banker agent to request more information.