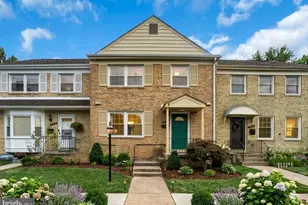
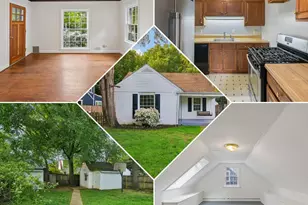
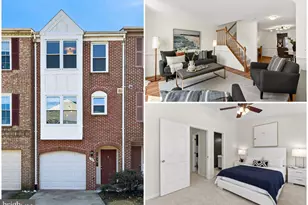
Full Property Details for 2522 4th St S
General
- Sold For: $628,000
- Taxes: $8,162 (2026)
- Status: Closed
- Type: Single Family
- Source: BrightMLSMidAtlantic
- MLS ID: VAAR2078700
- Added to Site: 45 day(s) ago
Interior
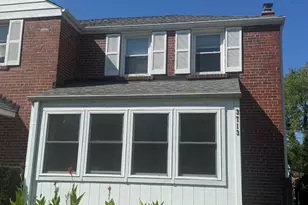
- Rooms/Areas: Living Room, Primary Bedroom, Bedroom 2, Bedroom 3, Kitchen, Basement, Sun/Florida Room, Other, Bathroom 2, Primary Bathroom
- Interior Features: Wood Floors
- Appliances: Dryer - Electric, Refrigerator, Washer, Oven/Range - Gas
- Flooring: Carpet, Ceramic Tile, Hardwood
Rooms
- Total Bathrooms: 2
- Full Bathrooms: 2
- Upper Floor Baths: 1
- Upper - Full Baths: 1
- Main Floor Baths: 1
- Main - Full Baths: 1
- Total Bedrooms: 3
- Bedrooms Upper: 1
- Bedrooms Main & Up: 2
Exterior
- Exterior Features: Outbuilding(s)
Parking
Location
- County: ARLINGTON
- Subdivision: PENROSE
- Driving Directions: From Rte 50 east, right on S. Fillmore. Left on 2nd St S. Right on S. Cleveland. House is on the left at the corner of S. Cleveland and 4th St S.
School Information
- School District: Arlington County Public Schools
- Elementary School: Alice West Fleet
- Middle School: Jefferson
- High School: Wakefield
Heating & Cooling
- Cooling Type: Window Unit(s), Ceiling Fan(s)
- Cooling Fuel: Electric
- Heating Type: Forced Air
- Heating Fuel: Oil
- Water Heater: Natural Gas
Utilities
- Sewer: Public Sewer
- Water: Public
Structural Information
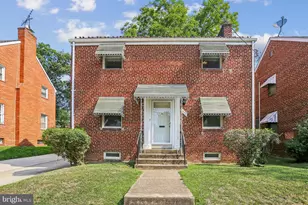
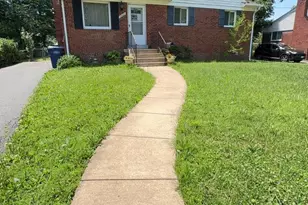
- Architectural Style: Cape Cod
- Structure Type: Detached
- Construction: Brick, Aluminum Siding
- Basement: Yes
- Basement Entrance: Yes
- Basement Desc.: Connecting Stairway, Outside Entrance, Walkout Stairs, Unfinished
- Foundation: Block
- Stories Description: Main, Upper 1
- Square Feet: 1,598
- Sq. Ft. Source: Estimated
- Living Area: 1,257 Sq. Ft.
- Finished Above Grnd: 1,257 Sq. Ft.
- Year Built: 1943
- Year Built Source: Estimated
- Property Condition: Major Rehab Needed
Lot Features
- Lot Size (Acres): 0.12
- Lot Size (Sq. Ft.): 5,227
- Lot Size Source: Estimated
- Zoning: R-6
- Lot Description: Corner
- Fencing (Description): Chain Link
Financial Considerations
- Price Per Sq. Ft.: $485.28
- Tax w/Assessment: $775,100
- Tax Amount: $8,162
- Tax Year: 2026
- Terms: Standard Sale
Disclosures and Reports
Listed by Weichert, REALTORS, Sharron S Jones and Weichert, REALTORS, Ralph Jones
Sold by Weichert, REALTORS, Maria L Ortega