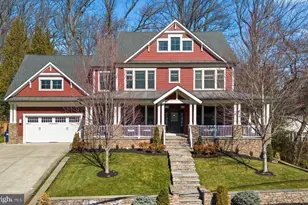
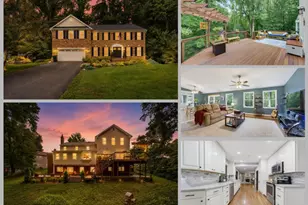
This is a carousel with tiles that activate property listing cards. Use the previous and next buttons to navigate.
1/1
$1,350,000
This is a carousel with tiles that activate property listing cards. Use the previous and next buttons to navigate.
1/1
Property Description
Ideally located in one of North Arlington's most sought-after neighborhoods and within the highly regarded Discovery, Williamsburg, and Yorktown school pyramid, this well-maintained home offers 4 bedrooms and 3.5 bathrooms with a classic layout, flexible living spaces, and timeless appeal. The main level features hardwood floors throughout and a welcoming foyer with slate flooring, opening to a dedicated living room and formal dining room-perfect for both everyday living and entertaining. The kitchen flows seamlessly into a spacious family room anchored by a gas fireplace, creating a comfortable and inviting gathering space. Upstairs, you'll find four generously sized bedrooms and two full bathrooms, all with hardwood flooring, offering both functionality and flexibility for a variety of lifestyles. The lower level provides exceptional versatility, featuring a large recreation room, kitchenette, full bathroom, and private entrance-ideal for an in-law suite, au pair space, or extended guest stays. A substantial unfinished storage area presents an excellent opportunity to expand, whether as a fifth bedroom, home office, gym, or media room. Additional highlights include a one-car attached garage and an unbeatable location with easy access to Washington, DC, Amazon HQ2, Tysons Corner, and both Reagan National and Dulles International Airports. Enjoy the convenience of nearby parks, as well as a wide variety of shops, dining, and everyday amenities just minutes away. This home is also located within the DRRA (Donaldson Run Recreation Association) boundary for Donaldson Run pool eligibility. A rare opportunity to own a spacious, well-located home with room to grow in the heart of North Arlington.
Full Property Details
Full Property Details for 2537 N Wakefield St
General
- Sold For: $1,350,000
- Taxes: $12,885 (2025)
- Status: Closed
- Type: Single Family
- Source: BrightMLSMidAtlantic
- MLS ID: VAAR2072404
- Added to Site: 71 day(s) ago
Interior
- Number of Rooms: 11
- Fireplace: Yes
- Number of Fireplaces: 1
Rooms
Bathrooms
- Total Bathrooms: 4
- Full Bathrooms: 3
- Half Bathrooms: 1
- Upper Floor Baths: 2
- Upper - Full Baths: 2
- Main Floor Baths: 1
- Main - 1/2 Baths: 1
- Lower Floor Baths: 1
- Lower - Full Baths: 1
Bedrooms
- Total Bedrooms: 4
- Bedrooms Upper: 4
Parking
- Garage: Yes
- Garage Spaces: 1
- Total Spaces: 2
- Parking Type: Attached Garage, Driveway
- Garage Description: Garage - Front Entry
Location
- County: ARLINGTON
- Subdivision: LEE HEIGHTS
- Driving Directions: GOOGLE
School Information
- School District: Arlington County Public Schools
- Elementary School: Discovery
- Middle School: Williamsburg
- High School: Yorktown
Heating & Cooling
- Central air: Yes
- Cooling Type: Central A/C
- Cooling Fuel: Electric
- Heating Type: Forced Air
- Heating Fuel: Natural Gas
- Water Heater: Natural Gas
Utilities
- Sewer: Public Sewer
- Water: Public
Structural Information
- Architectural Style: Colonial
- Structure Type: Detached
- Construction: Brick
- Basement: Yes
- Basement Entrance: Yes
- Basement Desc.: Full, Fully Finished, Interior Access, Outside Entrance, Walkout Level, Windows
- Foundation: Block
- Roof: Architectural Shingle
- Stories Description: Lower 1, Main, Upper 1
- Square Feet: 3,272
- Sq. Ft. Source: Estimated
- Living Area: 3,012 Sq. Ft.
- Finished Above Grnd: 2,352 Sq. Ft.
- Finished Below Grnd: 660 Sq. Ft.
- Year Built: 1976
- Year Built Source: Assessor
Unit Information
Unit 1
- Bathrooms-Lower: 1
Lot Features
- Lot Size (Acres): 0.18
- Lot Size (Sq. Ft.): 8,027
- Lot Size Source: Assessor
- Zoning: R-8
Financial Considerations
- Price Per Sq. Ft.: $552.3
- Assessment Year: 2025
- City/TownTax Freq: Annually
- County Tax: $12,885
- County Tax Freq: Annually
- Tax w/Assessment: $1,247,300
- Tax Amount: $12,885
- Tax Year: 2025
- Terms: Standard Sale
- Tax Total Finished Sq. Ft.: 2352
Disclosures and Reports
- Ownership: Fee Simple
- Lot Number: 4
Listed by Washington Fine Properties, LLC, Christopher R Wilkes
Sold by Samson Properties, Raymond A Gernhart

Get Pre-Approved Today
Schools
Schools serving 2537 N Wakefield St
School District:Arlington County Public Schools
| Name | Grades | Distance |
|---|---|---|
Discovery Elementary School 5241 36th Street North, Arlington, VA 22207 | PK-5 | 1.4 mi |
Williamsburg Middle School 3600 North Harrison Street, Arlington, VA 22207 | 6-8 | 1.4 mi |
Yorktown High School 5200 Yorktown Boulevard, Arlington, VA 22207 | 9-12 | 1 mi |
Disclaimer:
School attendance boundaries provided by ATTOM Data Solutions and are for reference only. Contact the school directly to verify enrollment eligibility.
Price & Sales History for 2537 N Wakefield St
Date
Details
Price
Change
Source
6/08/2026
Sold
$1,350,000
3.93%
MLS
5/06/2026
Listed
$1,299,000
—
MLS
Disclaimer: Historical sales information is derived from public records provided by the county offices. Information is not guaranteed and should be independently verified.
2537 N Wakefield Street, Arlington, VA 22207 (MLS# VAAR2072404) is a Single Family property that was sold at $1,350,000 on June 08, 2026. Want to learn more about 2537 N Wakefield Street? Do you have questions about finding other Single Family real estate for sale in Arlington? You can browse all Arlington real estate or contact a Coldwell Banker agent to request more information.