This is a carousel with tiles that activate property listing cards. Use the previous and next buttons to navigate.
1/1
$362,250
This is a carousel with tiles that activate property listing cards. Use the previous and next buttons to navigate.
1/1
Property Description
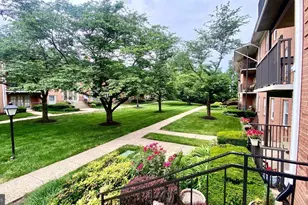
**Under Contract - Open House Cancelled** Rare ground-level end-unit overlooking trees and green space in the highly desirable Windgate III community-offering privacy, convenience, and a prime location in a premium setting. Renovated approximately five years ago, the home features beautiful wide-plank flooring throughout, quartz countertops, white cabinetry, and high-end appliances including a Fisher & Paykel counter-depth refrigerator and full-size washer and dryer. The kitchen also includes an undercounter water filtration system for convenient filtered drinking water. The renovated bathroom showcases a sea-glass tiled shower and designer wallpaper, while the bedroom features grasscloth wallpaper and sound-dampening ceiling tiles. Additional upgrades include custom cedar-lined storage beneath both bay windows and a large walk-in closet, providing excellent storage and functionality. The living area features a cozy wood-burning fireplace, a mounted TV, and modern wood-slat design accents. As an end unit, the home provides enhanced privacy. Enjoy a covered private outdoor patio lined with hedges, creating a quiet and secluded space for relaxing or entertaining. Located just steps from community amenities including the pool, tennis courts, and open green space, all within a well-maintained community known for its friendly atmosphere, low and stable HOA fees, and thoughtful upkeep. The community offers permitted parking along with ample visitor parking for added convenience. Enjoy an unbeatable lifestyle with close proximity to Shirlington Village's (.7 mi) restaurants, shops, and entertainment, the popular Shirlington Dog Park (.6 mi), and direct access to the W&OD Trail. Commuters will appreciate the convenient access to the Pentagon (3.5 mi), Washington, DC, Amazon HQ2 (4.7 mi), and Georgetown, along with nearby bus line options (.3 mi) for easy public transit. A rare opportunity to enjoy comfort, convenience, and an exceptional lifestyle in one of Northern Virginia's most desirable locations.
Full Property Details
Full Property Details for 2586 S Arlington Mill Dr #1
General
- Sold For: $362,250
- HOA FEE: $351/month
- Taxes: $3,212 (2025)
- Status: Closed
- Type: Condo
- Source: BrightMLSMidAtlantic
- MLS ID: VAAR2071482
- Added to Site: 41 day(s) ago
Interior
- Number of Rooms: 5
- Rooms/Areas: Living Room, Dining Room, Kitchen, Bedroom 1
- Interior Features: Built-Ins, Floor Plan - Open, Kitchen - Gourmet, Recessed Lighting
- Appliances: Stainless Steel Appliances
- Flooring: Hardwood
Rooms
Bathrooms
- Total Bathrooms: 1
- Full Bathrooms: 1
- Main Floor Baths: 1
- Main - Full Baths: 1
Bedrooms
- Total Bedrooms: 1
- Bedrooms Main & Up: 1
Other Rooms
- Laundry: Washer In Unit, Dryer In Unit
Additional Information
- Shared Amenities: Common Grounds, Community Center, Party Room, Pool - Outdoor, Swimming Pool, Tennis Courts, Tot Lots/Playground
- Shared Pool: Yes
- Pool: Yes
Exterior
- Exterior Features: Sidewalks, Street Lights, Tennis Court(s)
- Porch/Patio/Deck: Patio(s)
Parking
- Parking Features: Unassigned
- Parking Type: Parking Lot
Location
- County: ARLINGTON
- Subdivision: WINDGATE III
- Building Name: WINDGATE OF ARL (1, 2, & 3)
- Cross Streets: Arlington Mill Dr.
- Driving Directions: Use GPS
School Information
- School District: Arlington County Public Schools
- Elementary School: Abingdon
- Middle School: Gunston
- High School: Wakefield
Community
- Assoc. Fees Include: All Ground Fee, Appliance Maintenance, Common Area Maintenance, Custodial Services Maintenance, Ext Bldg Maint, Insurance, Lawn Care Front, Lawn Care Rear, Lawn Care Side, Lawn Maintenance, Management, Parking Fee, Pool(s), Reserve Funds, Road Maintenance, Security Gate, Snow Removal, Trash, Water
- Pets Allowed: Yes
- Pets: No Pet Restrictions
Heating & Cooling
- Central air: Yes
- Cooling Type: Central A/C
- Cooling Fuel: Electric
- Heating Type: Forced Air, Central
- Heating Fuel: Electric
- Water Heater: Electric
Utilities
- Sewer: Public Sewer
- Water: Public
- Utility Description: Electric Available, Cable TV, Sewer Available, Water Available, Phone Available
Structural Information
- Architectural Style: Contemporary
- Structure Type: Garden 1 - 4 Floors
- Model: Feels Like New Construction
- Construction: Brick
- Roof: Composite
- Walls/Ceilings: Dry Wall
- Windows: Double Pane, Double Hung, Energy Efficient
- Doors: Insulated
- Entry Floor Number: 1
- Stories Description: Main
- Square Feet: 622
- Sq. Ft. Source: Assessor
- Living Area: 622 Sq. Ft.
- Finished Above Grnd: 622 Sq. Ft.
- Year Built: 1983
- Year Built Source: Assessor
Lot Features
- Property View: Courtyard, Garden/Lawn, Trees/Woods
- Zoning: RA14-26
- Lot Description: Backs - Open Common Area, Backs to Trees, Cul-de-sac, No Thru Street, Partly Wooded, Premium, Trees/Wooded
Financial Considerations
- Price Per Sq. Ft.: $570.74
- Condo Fee: $351
- Condo Fee Freq: Monthly
- Assessment Year: 2025
- City/TownTax Freq: Annually
- County Tax: $3,212
- County Tax Freq: Annually
- Tax w/Assessment: $310,900
- Tax Amount: $3,212
- Tax Year: 2025
- Terms: Standard Sale
- Tax Total Finished Sq. Ft.: 622
Disclosures and Reports
- Ownership: Condominium
- Condo: Yes
Listed by Samson Properties, Jonathan Hurley
Sold by RE/MAX Allegiance, Dillon A Clark

Get Pre-Approved Today
Schools
Schools serving 2586 S Arlington Mill Dr #1
School District:Arlington County Public Schools
| Name | Grades | Distance |
|---|---|---|
Abingdon Elementary School, Arlington, VA 3035 South Abingdon Street, Arlington, VA 22206 | PK-5 | 0.2 mi |
Gunston Middle School 2700 South Lang Street, Arlington, VA 22206 | 6-8 | 1.3 mi |
Wakefield High School 1325 S. Dinwiddie Street, Arlington, VA 22206 | 9-12 | 1 mi |
Disclaimer:
School attendance boundaries provided by ATTOM Data Solutions and are for reference only. Contact the school directly to verify enrollment eligibility.
Price & Sales History for 2586 S Arlington Mill Dr #1
Date
Details
Price
Change
Source
5/15/2026
Sold
$362
-99.9%
MLS
4/16/2026
Listed
$355,000
—
MLS
Disclaimer: Historical sales information is derived from public records provided by the county offices. Information is not guaranteed and should be independently verified.
2586 S Arlington Mill Drive #1, Arlington, VA 22206 (MLS# VAAR2071482) is a Condo property that was sold at $362,250 on May 15, 2026. Want to learn more about 2586 S Arlington Mill Drive #1? Do you have questions about finding other Condo real estate for sale in Arlington? You can browse all Arlington real estate or contact a Coldwell Banker agent to request more information.