This is a carousel with tiles that activate property listing cards. Use the previous and next buttons to navigate.
1/1
$1,585,000
This is a carousel with tiles that activate property listing cards. Use the previous and next buttons to navigate.
1/1
Property Description
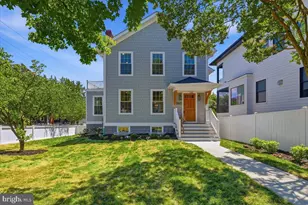
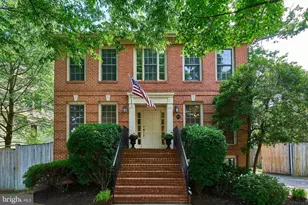
OPEN HOUSE Saturday and Sunday 1-3PM. Offer Deadline, Tuesday, June 30, 2026 at Noon. Nestled in the charming Lyon Park neighborhood, this exquisite Craftsman-style residence, major renovation just completed in 2026, with modern luxury. Prime location, just minutes from Clarendon Shopping, Dining and Metro. Less than 8 miles away from Regan National Airport and Amazon HQ2 and the Pentagon. As you step inside, you are greeted by an inviting open floor plan that connects the living, dining, and kitchen. The oak hardwood floors and tasteful moldings create an elegant ambiance, while the recessed lighting highlights the home's sophisticated design. With five generously sized bedrooms and four luxurious bathrooms, this home provides ample space and privacy for everyone. The primary suite is a true retreat, complete with a walk-in closet and a high-end bathroom that promises a spa-like experience. Each additional bedroom is thoughtfully designed, ensuring comfort and style. The fully finished basement offers another bedroom, gym or office and a great area for entertaining, plus another full bathroom. Don't forget it is walkout level too. A cozy fireplace on the main living area adds a nice touch with a hidden door beside it going into the 4th bedroom or office. Outside, the corner lot provides a sense of privacy and tranquility, complemented by an attached garage and driveway parking. The meticulously maintained exterior, featuring HardiPlank construction and privacy newly installed white painted wood, privacy fence. Enjoy the vibrant community of Lyon Park, with its proximity to parks, dining, and shopping. Every detail has not been missed. Come see this one today!
Full Property Details
Full Property Details for 2602 Washington Blvd
General
- Sold For: $1,585,000
- Taxes: $9,446 (2025)
- Status: Closed
- Type: Single Family
- Source: BrightMLSMidAtlantic
- MLS ID: VAAR2075404
- Added to Site: 50 day(s) ago
Interior
- Interior Features: Carpet, Chair Railings, Combination Dining/Living, Combination Kitchen/Dining, Crown Moldings, Floor Plan - Open, Kitchen - Island, Pantry, Primary Bath(s), Recessed Lighting, Wainscotting, Walk-in Closet(s), Wood Floors
- Fireplace: Yes
- Number of Fireplaces: 1
- Appliances: Built-In Microwave, Built-In Range, Dishwasher, Disposal, Dryer, Exhaust Fan, Icemaker, Microwave, Oven - Single, Refrigerator, Stove, Washer, Water Heater - Tankless
- Flooring: Hardwood
Rooms
Bathrooms
- Total Bathrooms: 4
- Full Bathrooms: 4
- Main Floor Baths: 4
- Main - Full Baths: 4
Bedrooms
- Total Bedrooms: 5
- Bedrooms Main & Up: 5
Other Rooms
- Laundry: Upper Floor
Parking
- Garage: Yes
- Garage Spaces: 1
- Total Spaces: 3
- Parking Features: Asphalt Driveway
- Parking Type: Attached Garage, Driveway, On Street
- Garage Description: Garage - Rear Entry
Location
- County: ARLINGTON
- Subdivision: LYON PARK
- Driving Directions: MapQuest
- Location Details: Corner Lot/Unit
School Information
- School District: Arlington County Public Schools
- Elementary School: Arlington Science Focus
- Middle School: Swanson
- High School: Washington-Liberty
Heating & Cooling
- Central air: Yes
- Cooling Type: Central A/C, Heat Pump(s)
- Cooling Fuel: Natural Gas
- Heating Type: Heat Pump(s), Forced Air, Central
- Heating Fuel: Natural Gas
- Water Heater: Electric, Instant Hot Water, Tankless
Utilities
- Sewer: Public Sewer
- Water: Public
Structural Information
- Architectural Style: Craftsman
- Structure Type: Detached
- Builder: Century Homes, LLC
- Construction: HardiPlank Type
- Basement: Yes
- Basement Entrance: Yes
- Basement Desc.: Fully Finished, Garage Access, Interior Access, Rear Entrance, Walkout Level
- Foundation: Concrete Perimeter, Slab
- Roof: Architectural Shingle
- Walls/Ceilings: Dry Wall
- Stories Description: Main
- Square Feet: 2,486
- Sq. Ft. Source: Estimated
- Living Area: 2,486 Sq. Ft.
- Finished Above Grnd: 2,486 Sq. Ft.
- Year Built: 1930
- Year Built Source: Estimated
- Property Condition: Excellent
Lot Features
- Lot Size (Acres): 0.11
- Lot Size (Sq. Ft.): 4,792
- Lot Size Source: Estimated
- Zoning: R-5
- Fencing (Description): Wood
Financial Considerations
- Price Per Sq. Ft.: $637.57
- Assessment Year: 2025
- County Tax: $9,446
- County Tax Freq: Annually
- Tax w/Assessment: $914,400
- Tax Amount: $9,446
- Tax Year: 2025
- Terms: Standard Sale
Disclosures and Reports
- Ownership: Fee Simple
- Lot Number: 99
Listed by Arlington Realty, Inc., Aaron M Seekford
Sold by RLAH @properties, Jean Thomae Ropp

Get Pre-Approved Today
Schools
Schools serving 2602 Washington Blvd
School District:Arlington County Public Schools
| Name | Grades | Distance |
|---|---|---|
Long Branch Elementary School 33 North Fillmore Street, Arlington, VA 22201 | PK-5 | 0.2 mi |
Jefferson Middle School 125 South Old Glebe Road, Arlington, VA 22204 | 6-8 | 0.7 mi |
Washington Liberty High School 1301 North Stafford Street, Arlington, VA 22201 | 9-12 | 1.3 mi |
Disclaimer:
School attendance boundaries provided by ATTOM Data Solutions and are for reference only. Contact the school directly to verify enrollment eligibility.
Price & Sales History for 2602 Washington Blvd
Date
Details
Price
Change
Source
7/24/2026
Sold
$1,585,000
—
MLS
6/25/2026
Listed
$1,585,000
—
MLS
Disclaimer: Historical sales information is derived from public records provided by the county offices. Information is not guaranteed and should be independently verified.
2602 Washington Boulevard, Arlington, VA 22201 (MLS# VAAR2075404) is a Single Family property that was sold at $1,585,000 on July 24, 2026. Want to learn more about 2602 Washington Boulevard? Do you have questions about finding other Single Family real estate for sale in Arlington? You can browse all Arlington real estate or contact a Coldwell Banker agent to request more information.