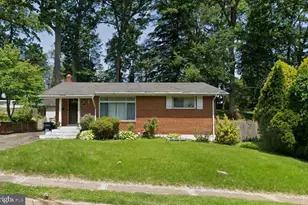
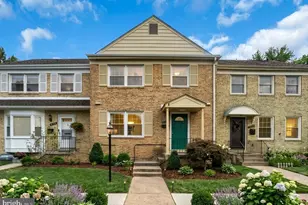
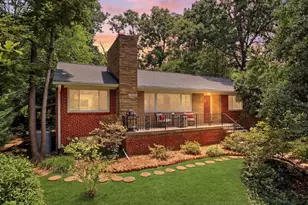
Full Property Details for 2620 Fort Scott Dr
General
- Sold For: $1,320,000
- Taxes: $11,581 (2026)
- Status: Closed
- Type: Single Family
- Source: BrightMLSMidAtlantic
- MLS ID: VAAR2077268
- Added to Site: 65 day(s) ago
Interior
- Interior Features: Chair Railings, Floor Plan - Traditional, Formal/Separate Dining Room, Kitchen - Country, Kitchen - Eat-In, Kitchen - Table Space, Primary Bath(s), Upgraded Countertops, Window Treatments, Wood Floors
- Fireplace: Yes
- Number of Fireplaces: 1
- Fireplace(s): Gas/Propane
- Appliances: Built-In Microwave, Dishwasher, Disposal, Dryer, Oven/Range - Gas, Refrigerator, Washer
- Flooring: Hardwood
Rooms
- Total Bathrooms: 4
- Full Bathrooms: 3
- Half Bathrooms: 1
- Upper Floor Baths: 2
- Upper - Full Baths: 2
- Main Floor Baths: 1
- Main - 1/2 Baths: 1
- Lower Floor Baths: 1
- Lower - Full Baths: 1
- Total Bedrooms: 3
- Bedrooms Upper: 3
Exterior
- Exterior Features: Extensive Hardscape, Exterior Lighting
Parking
- Garage: Yes
- Garage Spaces: 2
- Total Spaces: 2
- Parking Features: Paved Driveway
- Parking Type: Detached Garage
- Garage Description: Garage - Side Entry, Garage Door Opener
Location
- County: ARLINGTON
- Subdivision: AURORA HILLS
- Driving Directions: From Arlington Ridge Rd: East on 23rd St, Right Fort Scott to 2420.
School Information
- School District: Arlington County Public Schools
- Elementary School: Oakridge
- Middle School: Gunston
- High School: Wakefield
Heating & Cooling
- Central air: Yes
- Cooling Type: Central A/C
- Cooling Fuel: Electric
- Heating Type: Central
- Heating Fuel: Natural Gas
- Water Heater: Natural Gas
Utilities
- Sewer: Public Sewer
- Water: Public
Structural Information
- Architectural Style: Colonial, Tudor
- Structure Type: Detached
- Construction: Brick
- Basement: Yes
- Basement Desc.: Daylight, Partial, Connecting Stairway, Heated, Improved
- Foundation: Concrete Perimeter
- Stories Description: Lower 1, Main, Upper 1
- Square Feet: 2,171
- Sq. Ft. Source: Assessor
- Living Area: 2,171 Sq. Ft.
- Finished Above Grnd: 2,171 Sq. Ft.
- Year Built: 1941
- Year Built Source: Estimated
- Property Condition: Very Good
Unit Information
Lot Features
- Lot Size (Acres): 0.15
- Lot Size (Sq. Ft.): 6,545
- Lot Size Source: Assessor
- Zoning: R-6
- Lot Description: Backs to Trees, Landscaping, Premium
- Fencing (Description): Partially, Rear
Financial Considerations
- Price Per Sq. Ft.: $598.69
- Assessment Year: 2026
- City/TownTax Freq: Annually
- County Tax: $11,581
- County Tax Freq: Annually
- Tax w/Assessment: $1,099,800
- Tax Amount: $11,581
- Tax Year: 2026
- Terms: Standard Sale
- Tax Total Finished Sq. Ft.: 2171
Disclosures and Reports
- Ownership: Fee Simple
- Section: 4
- Lot Number: 4
Listed by RE/MAX Allegiance, Jake E Sullivan and RE/MAX Allegiance, Feven H Woldu
Sold by Metro House, Lizzie A Helmig









![[Address not provided], Falls Church, VA 22041 - Photo 1](https://m1.cbhomes.com/p/343/VAFX2338796/3E5E5704C69D42B/s23cc.webp)