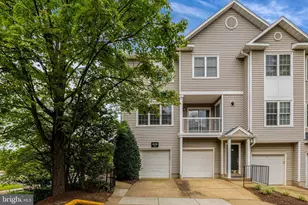
Full Property Details for 2621 S Walter Reed Dr S #A
General
- Price: $369,000
- HOA FEE: $366/month
- Taxes: $4,136 (2026)
- Status: Active
- Type: Condo
- Source: BrightMLSMidAtlantic
- MLS ID: VAAR2080004
- Updated: Today (9/25/2026)
- Added to Site: Today
Interior
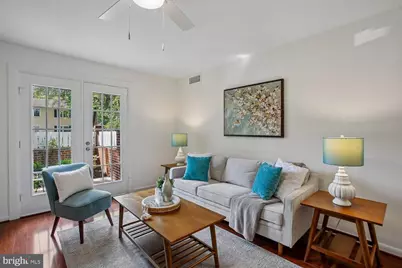
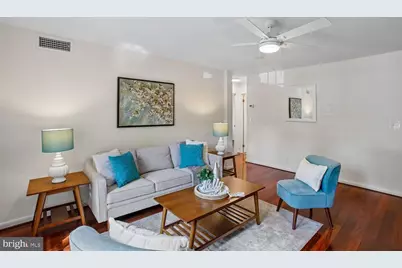
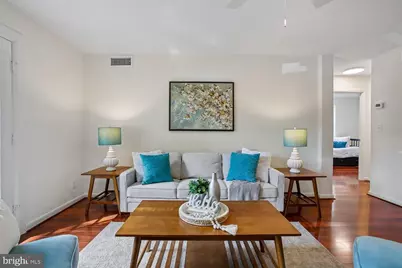
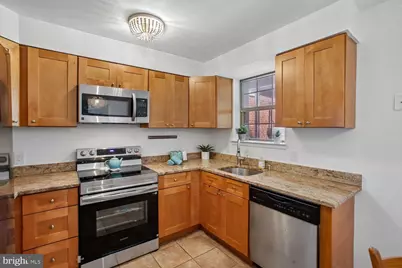
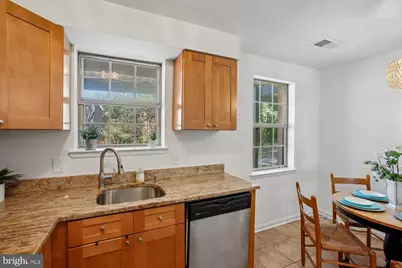
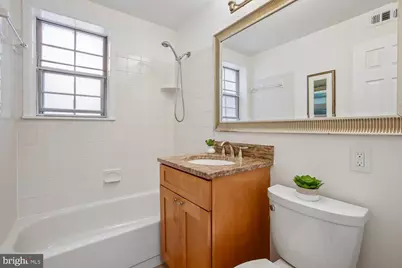
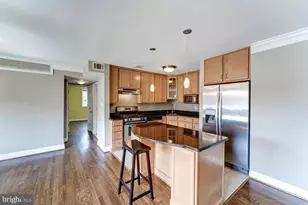
- Interior Features: Kitchen - Eat-In, Ceiling Fan(s), Bathroom - Tub Shower
- Appliances: Built-In Microwave, Dishwasher, Oven - Single, Washer/Dryer Stacked, Refrigerator
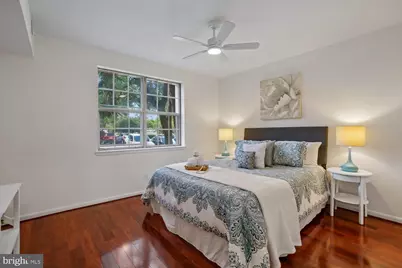
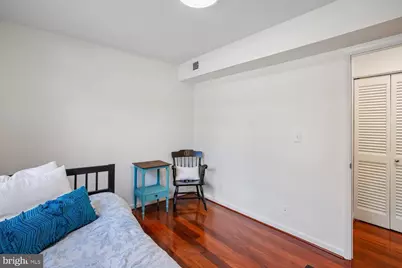
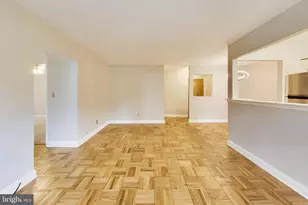
- Flooring: Engineered Wood
Rooms
- Total Bathrooms: 1
- Full Bathrooms: 1
- Main Floor Baths: 1
- Main - Full Baths: 1
- Total Bedrooms: 2
- Bedrooms Main & Up: 2
- Laundry: Has Laundry, Washer In Unit, Dryer In Unit
Additional Information
- Shared Amenities: Pool - Outdoor, Tennis Courts
- Shared Pool: Yes
- Pool: Yes
- Security/Safety: Smoke Detector
Exterior
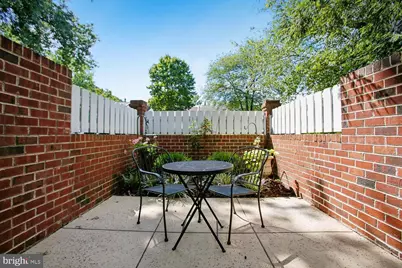
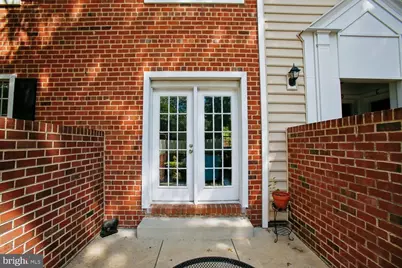
- Porch/Patio/Deck: Patio(s)
Parking
- Total Spaces: 2
- Parking Features: Surface, Unassigned, Paved Parking
- Parking Type: Parking Lot, Off Street
Location
- County: ARLINGTON
- Subdivision: THE ARLINGTON
- Building Name: THE ARLINGTON
- Driving Directions: From S Walter Reed, turn into parking lot for 2621 short term parking available in the parking spaces labeled with an "S". Do not park in spaces labeled with a "R", as those are Reserved. OR follow GPS from your location
School Information
- School District: Arlington County Public Schools
Community
- Assoc. Fees Include: Management, Reserve Funds, Sewer, Snow Removal, Trash, Water
- Pets Allowed: Yes
- Pets: Number Limit
Heating & Cooling
- Central air: Yes
- Cooling Type: Central A/C
- Cooling Fuel: Electric
- Heating Type: Forced Air
- Heating Fuel: Electric
- Water Heater: Electric
Utilities
- Sewer: Public Sewer
- Water: Filter
Structural Information
- Architectural Style: Colonial, Unit/Flat
- Structure Type: Garden 1 - 4 Floors
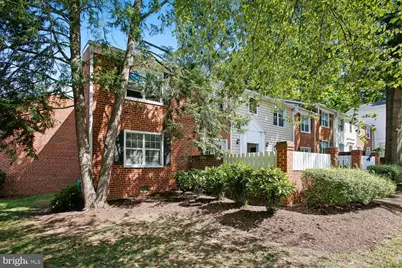
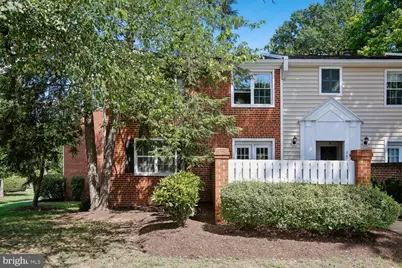
- Construction: Brick, Combination
- Entry Floor Number: 1
- Stories Description: Main
- Square Feet: 755
- Sq. Ft. Source: Estimated
- Living Area: 755 Sq. Ft.
- Finished Above Grnd: 755 Sq. Ft.
- Year Built: 1950
- Year Built Source: Assessor
Lot Features
Financial Considerations
- Price Per Sq. Ft.: $488.74
- Condo Fee: $366
- Condo Fee Freq: Monthly
- Assessment Year: 2026
- City/TownTax Freq: Annually
- County Tax: $4,136
- County Tax Freq: Annually
- Tax w/Assessment: $392,800
- Tax Amount: $4,136
- Tax Year: 2026
- Tax Total Finished Sq. Ft.: 755
Disclosures and Reports
- Ownership: Condominium
- Condo: Yes
Listed by Corcoran McEnearney, Heidi E Burkhardt