No photo available
$370,000 Just Listed
Property Description
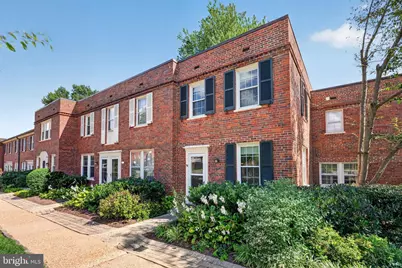
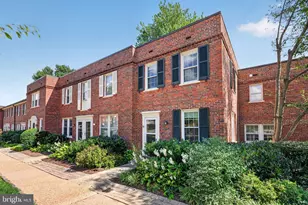
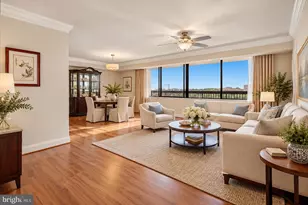
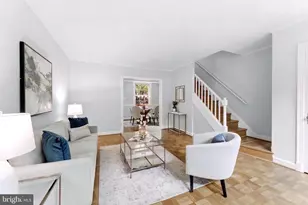
Welcome to Arlington Village, where urban convenience meets a leafy, park-like setting. This light-filled end-of-row townhome condo has the charm, style, and easy livability that make it feel like home from the moment you walk in. Rich espresso-toned engineered hardwood floors run throughout the main level, while windows on two sides fill the space with natural light. The kitchen opens to your own private deck overlooking mature trees and a grassy community green-a perfect spot for morning coffee, dinner with friends, or a glass of wine at the end of the day. It's a little pocket of calm that's surprisingly hard to find this close to DC. Upstairs, the spacious primary bedroom is bright and inviting, while the second room gives you options: home office, guest room, workout space, or a little of everything. One of the best parts of Arlington Village is everything you get right outside your door. The community's pool and tennis courts make summer weekends feel a little more like a getaway, while the neighborhood's mature trees and green spaces offer a welcome break from city life. And when you do want to head out, the location makes everyday life incredibly easy. Penrose Shopping Center is just moments away for coffee, groceries, restaurants, and errands, while nearby Metro, bus routes, bike paths, and major commuter routes put Arlington and DC within easy reach. A private deck, beautiful natural light, a community pool and tennis courts, and a neighborhood where you can easily access things you love-this is Arlington living with the best of both worlds. *NOTE: second "bedroom" listed as DEN on tax record*
Full Property Details
Full Property Details for 2700 13th Rd S #371
General
- Price: $370,000
- HOA FEE: $496/month
- Taxes: $3,710 (2026)
- Status: Active
- Type: Townhouse
- Source: BrightMLSMidAtlantic
- MLS ID: VAAR2078760
- Updated: 8/26/2026
- Added to Site: 2 day(s) ago
Interior
- Number of Rooms: 4
- Appliances: Dishwasher, Disposal, Dryer, Microwave, Oven/Range - Gas, Refrigerator, Washer, Washer/Dryer Stacked
- Flooring: Engineered Wood, Carpet
Rooms
Bathrooms
- Total Bathrooms: 1
- Full Bathrooms: 1
- Upper Floor Baths: 1
- Upper - Full Baths: 1
Bedrooms
- Total Bedrooms: 2
- Bedrooms Upper: 2
Other Rooms
- Laundry: Has Laundry, Dryer In Unit, Main Floor, Washer In Unit
Additional Information
- Shared Amenities: Tennis Courts, Swimming Pool
- Shared Pool: Yes
- Pool: Yes
Exterior
- Exterior Features: Other
- Porch/Patio/Deck: Deck(s)
Parking
- Parking Features: Free, Permit Included
- Parking Type: Parking Lot, On Street
Location
- County: ARLINGTON
- Subdivision: ARLINGTON VILLAGE
- Cross Streets: Edgewood St S
- Driving Directions: Unit is located at the corner of 13th Rd S and Edgewood Rd S. Follow community signage for unit number. Free and plentiful street parking available on 13th Rd
School Information
- School District: Arlington County Public Schools
Community
- Assoc. Fees Include: Common Area Maintenance, Lawn Maintenance, Management, Pool(s)
- Pets Allowed: Yes
- Pets: Cats OK, Dogs OK
Heating & Cooling
- Central air: Yes
- Cooling Type: Central A/C
- Cooling Fuel: Electric
- Heating Type: Central
- Heating Fuel: Natural Gas
- Water Heater: Natural Gas
Utilities
- Sewer: Public Sewer
- Water: Public
Structural Information
- Architectural Style: Colonial
- Structure Type: End of Row/Townhouse
- Construction: Brick
- Foundation: Other
- Entry Floor Number: 1
- Stories Description: Main, Upper 1
- Square Feet: 840
- Sq. Ft. Source: Estimated
- Living Area: 840 Sq. Ft.
- Finished Above Grnd: 840 Sq. Ft.
- Year Built: 1939
- Year Built Source: Estimated
- Property Condition: Excellent
Lot Features
- Property View: Garden/Lawn, Trees/Woods
- Zoning: RA14-26
Financial Considerations
- Price Per Sq. Ft.: $440.48
- Condo Fee: $496
- Condo Fee Freq: Monthly
- Assessment Year: 2026
- Tax w/Assessment: $352,300
- Tax Amount: $3,710
- Tax Year: 2026
Disclosures and Reports
- Ownership: Condominium
- Condo: Yes
Listed by Compass, Natalie Vaughan
Get Pre-Approved Today
Schools
Schools serving 2700 13th Rd S #371
School District:Arlington County Public Schools
| Name | Grades | Distance |
|---|---|---|
Dr. Charles R. Drew Elementary 3500 23rd Street South, Arlington, VA 22206 | PK-5 | 0.8 mi |
Jefferson Middle School 125 South Old Glebe Road, Arlington, VA 22204 | 6-8 | 1 mi |
Wakefield High School 1325 S. Dinwiddie Street, Arlington, VA 22206 | 9-12 | 1.7 mi |
Disclaimer:
School attendance boundaries provided by ATTOM Data Solutions and are for reference only. Contact the school directly to verify enrollment eligibility.
Price & Sales History for 2700 13th Rd S #371
Date
Details
Price
Change
Source
8/26/2026
Listed
$370,000
22.11%
MLS
3/29/2017
Sold
$303,000
—
Public Record
Disclaimer: Historical sales information is derived from public records provided by the county offices. Information is not guaranteed and should be independently verified.
Tax History
Tax History for 2700 13th Rd S #371
Year
Property Taxes
Change
Tax Assessment
Change
2026
$3,710
6%
$352,300
4%
2025
$3,489
1%
$337,800
1%
2024
$3,460
2%
$334,900
1%
2023
$3,406
3%
$330,700
3%
2022
$3,322
3%
$322,500
3%
2021
$3,239
5%
$314,500
4%
2020
$3,096
3%
$301,800
3%
2019
$3,016
3%
$294,000
1%
2018
$2,931
2%
$291,400
2%
2017
$2,880
-1%
$286,300
-3%
2016
$2,914
-1%
$294,100
—
2015
$2,929
3%
$294,100
4%
2014
$2,830
—
$284,100
—
Disclaimer: Historical tax information is derived from public records provided by the county offices. Information is not guaranteed and should be independently verified.
Estimate the Cost
Estimate the Cost for 2700 13th Rd S #371
2700 13th Road S #371, Arlington, VA 22204 (MLS# VAAR2078760) is a Townhouse property with 2 bedrooms and 1 full bathroom. 2700 13th Road S #371 is currently listed for $370,000 and was received on August 26, 2026. Want to learn more about 2700 13th Road S #371? Do you have questions about finding other Townhouse real estate for sale in Arlington? You can browse all Arlington real estate or contact a Coldwell Banker agent to request more information.