No photo available
$375,000 -$10,000 (-2.6%) Price Reduced
Property Description
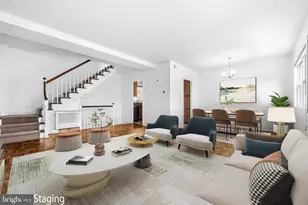
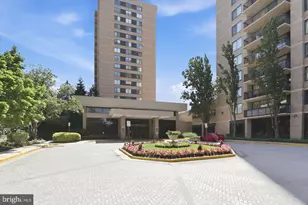
This garden-style home in The Arlington community combines modern updates with a functional layout. The front patio offers a courtyard-style entrance, and the interior features luxury vinyl plank flooring, brand new carpet, brand new blinds, fresh neutral paint, recessed lighting, and updated kitchen and bathroom spaces. The living room has luxury vinyl plank floors and French doors that open to a private patio with plantings, good for morning coffee or entertaining. The dining room is spacious and includes a beautiful pendant chandelier. The kitchen has custom cabinetry, a smooth-top range, ceramic sink, metro tile backsplash, and ceramic flooring. The primary bedroom has space for a sitting area and a multi-depth reach-in closet with custom shelving. The hall bathroom, which was completely renovated in 2023, includes a rectangular-sink vanity, updated fixtures, built-in shelving, and tile surrounding the tub/shower. The second bedroom is bright and flexible for various uses. A laundry closet with brand new 2026 stackable machines is also included. The Arlington community has two pools, tennis courts, maintained common areas and on-site condo management. It's close to I-395, Express Lanes, Route 7/King Street, Metro, and Pentagon Bus service. The Village at Shirlington (dining, shops, entertainment) is a few minutes away, and Lucky Run Park and the Four Mile Run Trail are nearby for outdoor recreation.
Full Property Details
Full Property Details for 2711 S Walter Reed Dr #A
General
- Price: $375,000
- HOA FEE: $366/month
- Taxes: $4,251 (2026)
- Status: Active
- Type: Condo
- Source: BrightMLSMidAtlantic
- MLS ID: VAAR2079154
- Updated: 10/8/2026
- Added to Site: 23 day(s) ago
Interior
- Appliances: Built-In Microwave, Washer - Front Loading, Dryer - Front Loading, Refrigerator, Stove, Dishwasher
- Flooring: Luxury Vinyl Plank, Carpet
Rooms
Bathrooms
- Total Bathrooms: 1
- Full Bathrooms: 1
- Main Floor Baths: 1
- Main - Full Baths: 1
Bedrooms
- Total Bedrooms: 2
- Bedrooms Main & Up: 2
Other Rooms
- Laundry: Dryer In Unit, Washer In Unit
Additional Information
- Shared Amenities: Pickleball Courts, Pool - Outdoor, Tennis Courts
- Shared Pool: Yes
- Pool: Yes
- Security/Safety: Smoke Detector
Parking
- Total Spaces: 2
- Parking Features: Permit Included, Unassigned, Private
- Parking Type: Off Street
Location
- County: ARLINGTON
- Subdivision: THE ARLINGTON
- Driving Directions: GPS
School Information
- School District: Arlington County Public Schools
- Elementary School: Abingdon
- Middle School: Gunston
- High School: Wakefield
Community
- Assoc. Fees Include: Common Area Maintenance, Ext Bldg Maint, Lawn Maintenance, Management, Parking Fee, Pool(s), Reserve Funds, Road Maintenance, Sewer, Snow Removal, Trash, Water
- Pets Allowed: Yes
- Pets: Cats OK, Dogs OK
Heating & Cooling
- Central air: Yes
- Cooling Type: Ceiling Fan(s), Central A/C
- Cooling Fuel: Electric
- Heating Type: Heat Pump - Electric BackUp
- Heating Fuel: Electric
- Water Heater: Electric
Utilities
- Sewer: Public Sewer
- Water: Public
Structural Information
- Architectural Style: Colonial
- Structure Type: Garden 1 - 4 Floors
- Construction: Brick, Vinyl Siding
- Entry Floor Number: 1
- Stories Description: Main
- Square Feet: 810
- Sq. Ft. Source: Estimated
- Living Area: 810 Sq. Ft.
- Finished Above Grnd: 810 Sq. Ft.
- Year Built: 1950
- Year Built Source: Estimated
- Property Condition: Excellent
Lot Features
- Zoning: RA14-26
Financial Considerations
- Price Per Sq. Ft.: $462.96
- Condo Fee: $366
- Condo Fee Freq: Monthly
- Assessment Year: 2026
- Tax w/Assessment: $403,700
- Tax Amount: $4,251
- Tax Year: 2026
Disclosures and Reports
- Ownership: Condominium
- Condo: Yes
Listed by Long & Foster Real Estate, Inc., Anthony C Ford

Get Pre-Approved Today
Schools
Schools serving 2711 S Walter Reed Dr #A
School District:Arlington County Public Schools
| Name | Grades | Distance |
|---|---|---|
Abingdon Elementary School, Arlington, VA 3035 South Abingdon Street, Arlington, VA 22206 | PK-5 | 0.6 mi |
Gunston Middle School 2700 South Lang Street, Arlington, VA 22206 | 6-8 | 1.9 mi |
Wakefield High School 1325 S. Dinwiddie Street, Arlington, VA 22206 | 9-12 | 0.6 mi |
Disclaimer:
School attendance boundaries provided by ATTOM Data Solutions and are for reference only. Contact the school directly to verify enrollment eligibility.
Price & Sales History for 2711 S Walter Reed Dr #A
Date
Details
Price
Change
Source
10/08/2026
Price Reduced
$375,000
-2.6%
MLS
9/17/2026
Listed
$385,000
17.74%
MLS
4/27/2018
Sold
$327,000
—
Public Record
Disclaimer: Historical sales information is derived from public records provided by the county offices. Information is not guaranteed and should be independently verified.
Tax History
Tax History for 2711 S Walter Reed Dr #A
Year
Property Taxes
Change
Tax Assessment
Change
2026
$4,251
6%
$403,700
4%
2025
$4,002
2%
$387,400
2%
2024
$3,936
2%
$381,000
2%
2023
$3,860
3%
$374,800
3%
2022
$3,737
2%
$362,800
2%
2021
$3,676
7%
$356,900
7%
2020
$3,438
9%
$335,100
9%
2019
$3,165
6%
$308,500
4%
2018
$2,976
5%
$295,800
5%
2017
$2,831
—
$281,400
-2%
2016
$2,837
-1%
$286,300
—
2015
$2,852
2%
$286,300
2%
2014
$2,804
—
$281,500
—
Disclaimer: Historical tax information is derived from public records provided by the county offices. Information is not guaranteed and should be independently verified.
Estimate the Cost
Estimate the Cost for 2711 S Walter Reed Dr #A
2711 S Walter Reed Drive #A, Arlington, VA 22206 (MLS# VAAR2079154) is a Condo property with 2 bedrooms and 1 full bathroom. 2711 S Walter Reed Drive #A is currently listed for $375,000 and was received on September 17, 2026. Want to learn more about 2711 S Walter Reed Drive #A? Do you have questions about finding other Condo real estate for sale in Arlington? You can browse all Arlington real estate or contact a Coldwell Banker agent to request more information.