This is a carousel with tiles that activate property listing cards. Use the previous and next buttons to navigate.
1/1
$875,000
This is a carousel with tiles that activate property listing cards. Use the previous and next buttons to navigate.
1/1
Property Description
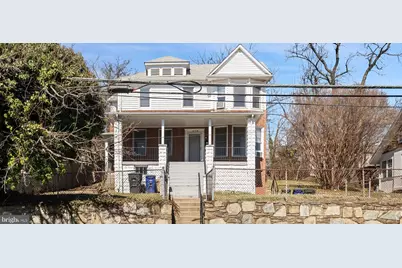
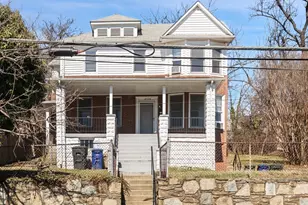
Major Price Improvement, $100K. Under a million for this amazing property. Your vision awaits in Arlington! This 0.36-acre, 3 parcels of land offers a blank canvas for your vision, whether you're looking to build your dream home or develop a lucrative rental property. This property is a rare find that can enhance your investment portfolio. Imagine the possibilities! This land is ideally situated in a vibrant community, providing easy access to local amenities, parks, and recreational areas. The surrounding neighborhood is known for its charm and appeal, making it an attractive location for future tenants or homeowners. The potential for appreciation in property value is significant, especially as the demand for housing continues to grow in this desirable area. Investors will appreciate the flexibility this land offers. The absence of an association fee means more savings for you, allowing for greater profit margins on your investment. With the existing structure, you have the freedom to design and build according to current market trends and demands. This is an opportunity to capitalize on the growing interest in new construction, catering to those seeking modern living spaces. Arlington is known for its strong rental market, making this land an ideal choice for investors looking to generate passive income. Seize this chance to invest in a piece of land that promises both immediate and long-term benefits. With a prime location and growth potential, this property could be a thriving investment. Convenient access to I-395 traveling North to DC, Pentagon, National Landing, Amazon, or South to Richmond. Lots of shopping within minutes.
Full Property Details
Full Property Details for 2713 24th Rd S #A & B
General
- Sold For: $875,000
- Taxes: $14,288 (2025)
- Status: Closed
- Type: Single Family
- Source: BrightMLSMidAtlantic
- MLS ID: VAAR2069310
- Added to Site: 141 day(s) ago
Interior
- Rooms/Areas: Kitchen
- Interior Features: Combination Dining/Living, Floor Plan - Open, Kitchen - Eat-In, Kitchen - Table Space, Wood Floors
- Fireplace: Yes
- Number of Fireplaces: 1
- Appliances: Dishwasher, Disposal, Dryer, Microwave, Oven/Range - Electric, Washer, Refrigerator
- Flooring: Hardwood, Ceramic Tile, Carpet
Rooms
Bathrooms
- Total Bathrooms: 2
- Full Bathrooms: 2
- Upper Floor Baths: 2
- Upper - Full Baths: 2
Bedrooms
- Total Bedrooms: 4
- Bedrooms Upper: 4
Other Rooms
- Laundry: Dryer In Unit, Washer In Unit
Exterior
- Exterior Features: Secure Storage, Sidewalks, Stone Retaining Walls
- Porch/Patio/Deck: Porch(es)
Parking
- Total Spaces: 3
- Parking Features: Asphalt Driveway
- Parking Type: Driveway, On Street
Location
- County: ARLINGTON
- Subdivision: ARLINGTON
- Cross Streets: Shirlington Rd.
- Driving Directions: GPS. Travel South on Glebe Rd from Ballston, make a right on 24th Rd. Property on Right. DC - Travel South on I-395 and exit Glebe Rd. Turn Right on Glebe and Left on 24th Rd.
- Direction Faces: South
School Information
- School District: Arlington County Public Schools
- Middle School: Gunston
- High School: Wakefield
Community
- Pets Allowed: Yes
- Pets: Dogs OK, Cats OK
Heating & Cooling
- Cooling Type: Ceiling Fan(s), Window Unit(s)
- Cooling Fuel: Electric
- Heating Type: Hot Water
- Heating Fuel: Natural Gas
- Water Heater: Natural Gas
Utilities
- Sewer: Public Sewer
- Water: Public
- Utility Description: Electric Available, Natural Gas Available
Structural Information
- Property Detached: Yes
- Architectural Style: Colonial
- Structure Type: Detached
- Construction: Brick, Brick Veneer, Combination
- Basement: Yes
- Basement Entrance: Yes
- Basement Desc.: Side Entrance, Unfinished
- Foundation: Brick/Mortar
- Roof: Shingle
- Walls/Ceilings: Dry Wall
- Windows: Double Hung, Bay/Bow
- Doors: Six Panel
- Entry Floor Number: 1
- Stories Description: Main, Upper 1
- Square Feet: 2,828
- Sq. Ft. Source: Assessor
- Living Area: 2,828 Sq. Ft.
- Finished Above Grnd: 2,828 Sq. Ft.
- Year Built: 1929
- Year Built Source: Assessor
Unit Information
- Unit Floor in Bldg.: 2
Lot Features
- Lot Size (Acres): 0.36
- Lot Size (Sq. Ft.): 15,681
- Lot Size Source: Estimated
- Zoning: R2-7
Financial Considerations
- Price Per Sq. Ft.: $317.89
- Assessment Year: 2024
- Tax w/Assessment: $1,382,700
- Tax Amount: $14,288
- Tax Year: 2025
- Terms: Standard Sale
Disclosures and Reports
- Ownership: Fee Simple
Listed by Long & Foster Real Estate, Inc., Omar S Sherzai
Sold by Samson Properties, Abul Hosen

Get Pre-Approved Today
Schools
Schools serving 2713 24th Rd S #A & B
School District:Arlington County Public Schools
| Name | Grades | Distance |
|---|---|---|
Dr. Charles R. Drew Elementary 3500 23rd Street South, Arlington, VA 22206 | PK-5 | 0.2 mi |
Gunston Middle School 2700 South Lang Street, Arlington, VA 22206 | 6-8 | 0.6 mi |
Wakefield High School 1325 S. Dinwiddie Street, Arlington, VA 22206 | 9-12 | 1.6 mi |
Disclaimer:
School attendance boundaries provided by ATTOM Data Solutions and are for reference only. Contact the school directly to verify enrollment eligibility.
Price & Sales History for 2713 24th Rd S #A & B
Date
Details
Price
Change
Source
7/14/2026
Sold
$875,000
-2.67%
MLS
5/30/2026
Price Reduced
$899,000
-10.01%
MLS
4/16/2026
Price Reduced
$999,000
-8.35%
MLS
3/02/2026
Listed
$1,090,000
—
MLS
Disclaimer: Historical sales information is derived from public records provided by the county offices. Information is not guaranteed and should be independently verified.
2713 24th Road S #A & B, Arlington, VA 22206 (MLS# VAAR2069310) is a Single Family property that was sold at $875,000 on July 14, 2026. Want to learn more about 2713 24th Road S #A & B? Do you have questions about finding other Single Family real estate for sale in Arlington? You can browse all Arlington real estate or contact a Coldwell Banker agent to request more information.