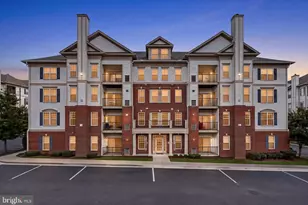
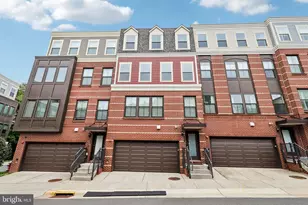
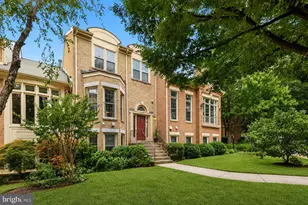
Full Property Details for 2812 S Wakefield St #B
General
- Rent: $2,200
- HOA FEE: $351/month
- Status: Closed
- Type: Condo
- Source: BrightMLSMidAtlantic
- MLS ID: VAAR2077986
- Added to Site: 63 day(s) ago
Rental Information
- Max. Lease (Mths): 24
- Min. Lease (Mths): 12
- Rent Includes: Common Area Maintenance, Community Center, Grounds Maintenance, HOA/Condo Fee, Lawn Service, Sewer, Snow Removal, Trash Removal, Water
Interior
- Number of Rooms: 3
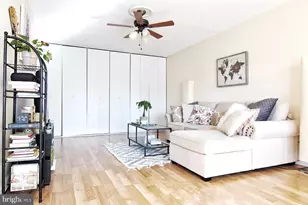
- Rooms/Areas: Living Room, Dining Room, Primary Bedroom, Bedroom 2, Kitchen
- Interior Features: Combination Dining/Living, Floor Plan - Traditional, Wood Floors
- Fireplace: Yes
- Number of Fireplaces: 1
- Fireplace(s): Screen
- Appliances: Built-In Microwave, Dishwasher, Disposal, Dryer
Rooms
- Total Bathrooms: 1
- Full Bathrooms: 1
- Main Floor Baths: 1
- Main - Full Baths: 1
- Total Bedrooms: 2
- Bedrooms Main & Up: 2
- Laundry: Washer In Unit, Dryer In Unit
Additional Information
- Shared Amenities: Common Grounds, Pool - Outdoor, Tennis Courts
- Shared Pool: Yes
- Pool: Yes
Parking
- Total Spaces: 1
- Parking Type: Parking Lot
Location
- County: ARLINGTON
- Subdivision: THE ARLINGTON
- Building Name: THE ARLINGTON
- Driving Directions: I-395 to VA-7 West King St. Take exit 5 from I-395 N, 16 min. Continue on VA-7 West King St. Take 30th S. S and 28th Rd. S to S Wakefield St. in Arlington.
School Information
- School District: Arlington County Public Schools
- Elementary School: Claremont
- Middle School: Gunston
- High School: Wakefield
Community
- Association: Yes
- Assoc. Fees Include: Ext Bldg Maint, Insurance, Lawn Maintenance
Heating & Cooling
- Central air: Yes
- Cooling Type: Central A/C
- Cooling Fuel: Electric
- Heating Type: Forced Air
- Heating Fuel: Electric
- Water Heater: Electric
Utilities
- Sewer: Public Sewer
- Water: Public
- Utility Description: Cable TV Available, Electric Available, Water Available
Structural Information
- Architectural Style: Colonial
- Structure Type: Garden 1 - 4 Floors
- Construction: Brick
- Roof: Architectural Shingle
- Common Walls: No One Above
- Entry Floor Number: 2
- Stories/Levels: 2
- Stories Description: Main
- Square Feet: 800
- Sq. Ft. Source: Assessor
- Living Area: 800 Sq. Ft.
- Finished Above Grnd: 800 Sq. Ft.
- Year Built: 1950
- Year Built Source: Estimated
- Property Condition: Excellent
Lot Features
- Lot Size Source: Assessor
- Zoning: RA14-26
Financial Considerations
- Price Per Sq. Ft.: $2.75
- Association Fee: $351
- Assoc Fee Freq.: Monthly
- Application Fee: $39
- Move In Fee: Yes
- Other Fee: $500
- Security Deposit: $2,200
- Tax w/Assessment: $382,700
- Owner Pays: Association Fees, Management, Taxes - Personal property, Taxes - Real Estate, Trash Collection
- Tenant Pays: Cable TV, Frozen Waterpipe Damage, Insurance, Parking Fee, Utilities - All, Repair Deductible - 0
- Tax Total Finished Sq. Ft.: 800
Disclosures and Reports
Listed by Samson Properties, Jack C Grizzard Jr.
Sold by Unrepresented, Unrepresented