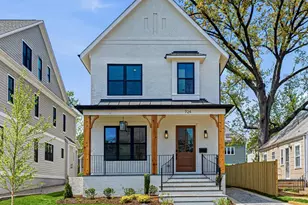
Full Property Details for 2816 1st Rd N
General
- Price: $2,230,000
- Taxes: $20,596 (2025)
- Status: Active
- Type: Single Family
- Source: BrightMLSMidAtlantic
- MLS ID: VAAR2079462
- Updated: Today (9/9/2026)
- Added to Site: Today
Interior
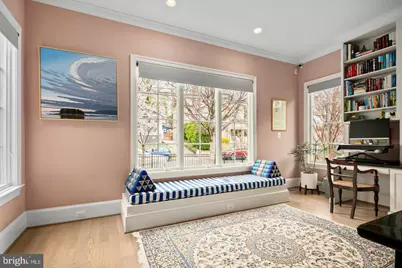
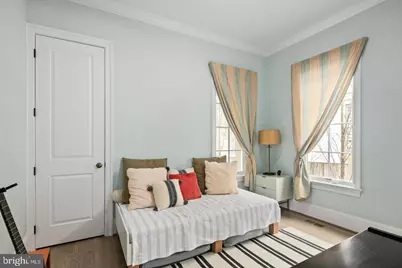
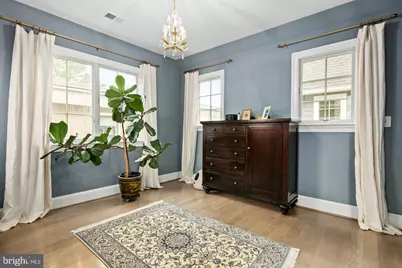
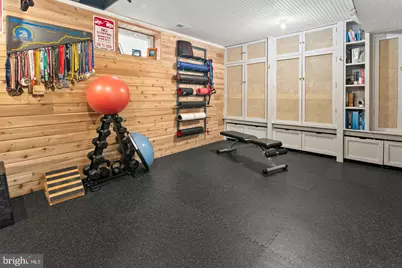
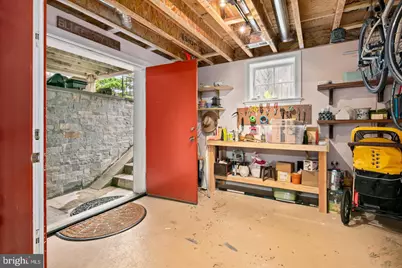
- Rooms/Areas: Dining Room, Primary Bedroom, Bedroom 2, Bedroom 3, Bedroom 4, Kitchen, Family Room, Library, Foyer, Exercise Room, Laundry, Recreation Room, Conservatory Room, Hobby Room, Primary Bathroom, Half Bath
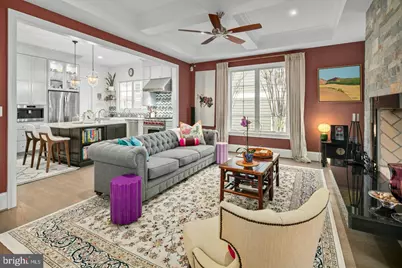
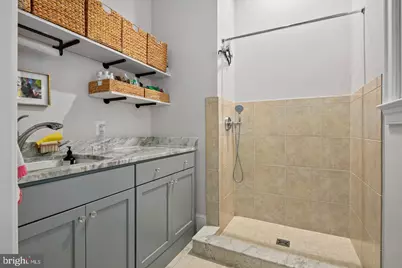
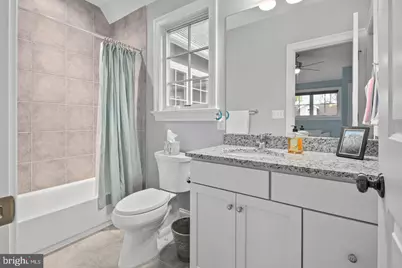
- Interior Features: Bathroom - Soaking Tub, Bathroom - Tub Shower, Bathroom - Walk-In Shower, Built-Ins, Butlers Pantry, Ceiling Fan(s), Crown Moldings, Dining Area, Entry Level Bedroom, Family Room Off Kitchen, Formal/Separate Dining Room, Floor Plan - Traditional, Kitchen - Island, Kitchen - Gourmet, Pantry, Primary Bath(s), Recessed Lighting, Upgraded Countertops, Walk-in Closet(s), Wet/Dry Bar, Window Treatments, Wood Floors
- Fireplace: Yes
- Number of Fireplaces: 1
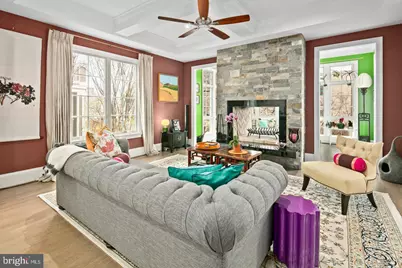
- Fireplace(s): Double Sided, Stone, Wood
- Appliances: Built-In Microwave, Built-In Range, Dishwasher, Disposal, Dryer - Electric, Humidifier, Microwave, Oven - Single, Oven/Range - Gas, Range Hood, Refrigerator, Six Burner Stove, Washer, Water Heater
- Flooring: Luxury Vinyl Plank, Solid Hardwood
Rooms
- Total Bathrooms: 6
- Full Bathrooms: 4
- Half Bathrooms: 2
- Upper Floor Baths: 3
- Upper - Full Baths: 3
- Main Floor Baths: 2
- Main - Full Baths: 1
- Main - 1/2 Baths: 1
- Lower Floor Baths: 1
- Lower - 1/2 Baths: 1
- Total Bedrooms: 4
- Bedrooms Upper: 3
- Bedrooms Main & Up: 1
Exterior
- Exterior Features: Gutter System
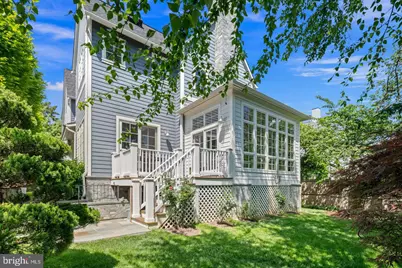
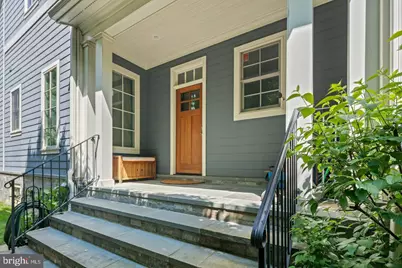
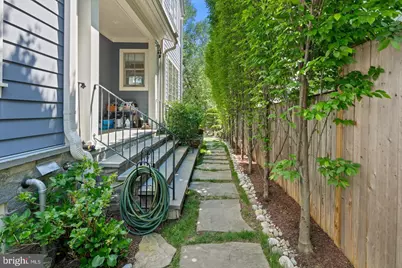
- Porch/Patio/Deck: Deck(s), Porch(es)
Parking
- Total Spaces: 1
- Parking Features: Fenced, Private
- Parking Type: Driveway
Location
- County: ARLINGTON
- Subdivision: LYON PARK
- Cross Streets: Fillmore Street
- Driving Directions: see maps
- Direction Faces: North
- Location Details: Urban
- City Limits: Yes
School Information
- School District: Arlington County Public Schools
- Elementary School: Long Branch
- Middle School: Jefferson
- High School: Washington-Liberty
Community
- Pets Allowed: Yes
- Pets: No Pet Restrictions
Heating & Cooling
- Central air: Yes
- Cooling Type: Central A/C, Ceiling Fan(s), Ductless/Mini-Split, Programmable Thermostat, Zoned
- Cooling Fuel: Electric
- Heating Type: Central, Forced Air, Humidifier, Programmable Thermostat, Zoned
- Heating Fuel: Electric
- Water Heater: Natural Gas
Utilities
- Sewer: Public Sewer
- Water: Public
- Utility Description: Under Ground
Structural Information
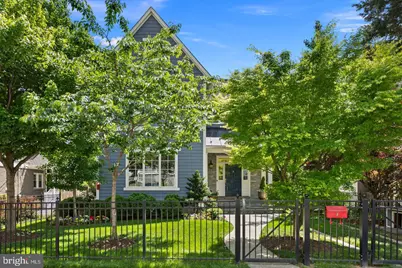
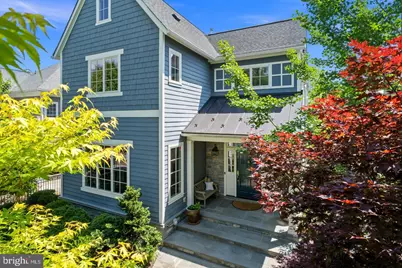
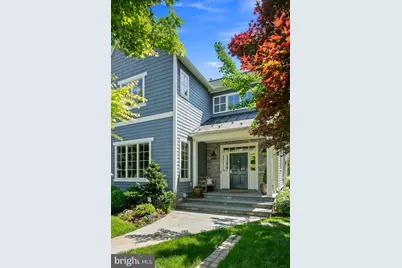
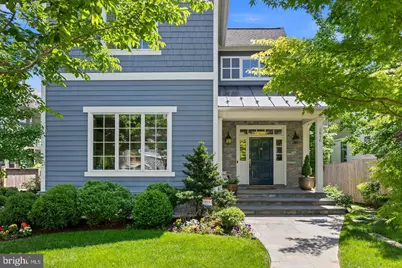
- Architectural Style: Craftsman, Transitional
- Structure Type: Detached
- Builder: BCN
- Construction: Fiber Cement, Stone
- Basement: Yes
- Basement Entrance: Yes
- Basement Desc.: Daylight, Partial, Walkout Stairs, Partially Finished, Outside Entrance, Connecting Stairway
- Foundation: Concrete Perimeter, Passive Radon Mitigation, Slab
- Roof: Metal, Architectural Shingle
- Walls/Ceilings: 9'+ Ceilings
- Windows: Casement, Double Hung, Screens, Transom
- Doors: Sliding Glass
- Stories Description: Lower 1, Main, Upper 1
- Square Feet: 5,343
- Sq. Ft. Source: Estimated
- Living Area: 4,471 Sq. Ft.
- Finished Above Grnd: 3,471 Sq. Ft.
- Finished Below Grnd: 1,000 Sq. Ft.
- Year Built: 2017
- Year Built Source: Estimated
- Property Condition: Excellent
Unit Information
Lot Features
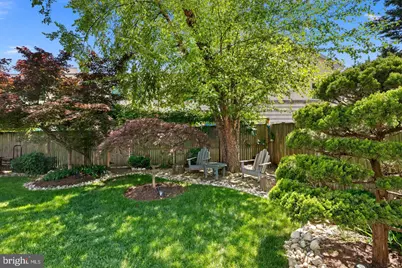
- Property View: Garden/Lawn
- Lot Size (Acres): 0.15
- Lot Size (Sq. Ft.): 6,534
- Lot Size Source: Estimated
- Zoning: R-6
- Lot Description: Landscaping, Rear Yard, Front Yard
- Fencing (Description): Aluminum, Fully, Privacy
Financial Considerations
- Price Per Sq. Ft.: $642.47
- City/TownTax: $1
- City/TownTax Freq: Semi-Annually
- Tax w/Assessment: $2,031,800
- Tax Amount: $20,596
- Tax Year: 2025
Disclosures and Reports
- Ownership: Fee Simple
- Inclusions: EV Charger, Smart Thermostat, Smart Doorbell, Smart cameras, Wi-fi Echo devices, espresso machine
- Section: 7
- Lot Number: 1052
Listed by RE/MAX Distinctive Real Estate, Inc., Caitlin E Platt
































![[Address not provided], Falls Church, VA 22041 - Photo 1](https://m.cbhomes.com/p/343/VAFX2338796/3E5E5704C69D42B/s23cc.webp)