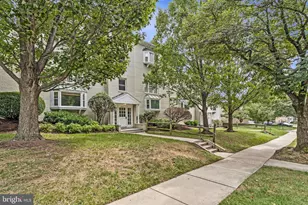
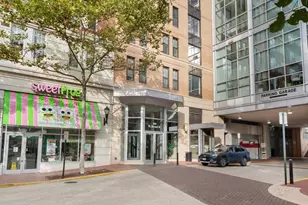
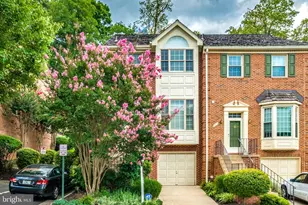
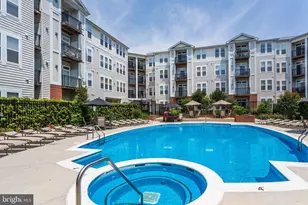
Full Property Details for 2902 13th Rd S #402-1
General
- Rent: $1,750
- Status: Closed
- Type: Condo
- Source: BrightMLSMidAtlantic
- MLS ID: VAAR2073966
- Added to Site: 105 day(s) ago
Rental Information
- Max. Lease (Mths): 24
- Min. Lease (Mths): 12
- Rent Includes: Additional Storage Space, Common Area Maintenance, Community Center, Grounds Maintenance, Parking, Pool Maintenance, Recreation Facility, Sewer, Snow Removal, Water, Trash Removal
Interior
- Number of Rooms: 4
- Interior Features: Carpet, Combination Dining/Living, Entry Level Bedroom, Flat, Upgraded Countertops, Window Treatments, Wood Floors
- Appliances: Built-In Microwave, Dishwasher, Disposal, Oven/Range - Electric, Refrigerator, Stainless Steel Appliances
- Flooring: Carpet, Tile/Brick, Wood
Rooms
- Total Bathrooms: 1
- Full Bathrooms: 1
- Main Floor Baths: 1
- Main - Full Baths: 1
- Total Bedrooms: 1
- Bedrooms Main & Up: 1
Additional Information
- Shared Amenities: Exercise Room, Extra Storage
- Shared Pool: Yes
- Pool: Yes
- Security/Safety: Main Entrance Lock
Exterior
- Exterior Features: Secure Storage
- Porch/Patio/Deck: Enclosed, Patio(s)
Parking
- Total Spaces: 1
- Parking Type: On Street, Parking Lot
Location
- County: ARLINGTON
- Subdivision: COMMONS OF ARLINGTON
- Building Name: COMMONS OF ARLINGTON
- Cross Streets: S Walter Reed Dr
- Driving Directions: From Columbia Pike: S on S Walter Reed Dr; L onto 13th Rd S; Right into lot past address.
School Information
- School District: Arlington County Public Schools
- Elementary School: Henry
- Middle School: Jefferson
- High School: Wakefield
Community
- Assoc. Fees Include: Common Area Maintenance, Ext Bldg Maint, Laundry, Lawn Maintenance, Pool(s), Sewer, Snow Removal, Trash, Water
- Pets Allowed: Yes
- Pets: Case by Case Basis, Pet Addendum/Deposit, Size/Weigh
Heating & Cooling
- Central air: Yes
- Cooling Type: Central A/C, Heat Pump(s)
- Cooling Fuel: Electric
- Heating Type: Heat Pump(s), 90% Forced Air, Forced Air
- Heating Fuel: Electric
- Water Heater: Electric
Utilities
- Sewer: Public Sewer
- Water: Public
- Utility Description: Cable TV
Structural Information
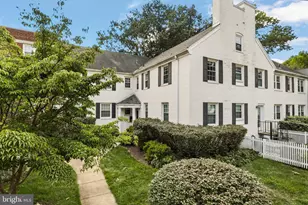
- Architectural Style: Colonial
- Structure Type: Garden 1 - 4 Floors
- Construction: Brick
- Walls/Ceilings: Plaster Walls
- Entry Floor Number: 1
- Stories Description: Main
- Square Feet: 622
- Sq. Ft. Source: Assessor
- Living Area: 622 Sq. Ft.
- Finished Above Grnd: 622 Sq. Ft.
- Year Built: 1948
- Year Built Source: Estimated
- Property Condition: Very Good
Lot Features
- Lot Size Source: Assessor
- Zoning: RA14-26
Financial Considerations
- Price Per Sq. Ft.: $2.81
- Application Fee: $65
- Move In Fee: Yes
- Move In Fee: $200
- Security Deposit: $1,750
- Tax w/Assessment: $269,800
- Tenant Pays: Electricity, Cable TV, Internet
- Tax Total Finished Sq. Ft.: 622
Disclosures and Reports
Listed and Sold by Long & Foster Real Estate, Inc., Megan McMorrow