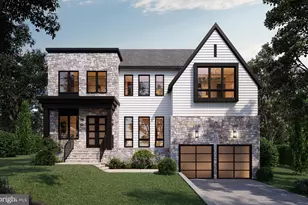
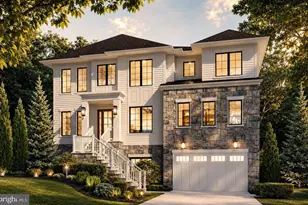
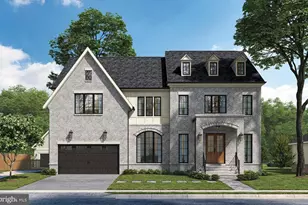
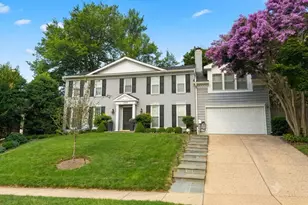
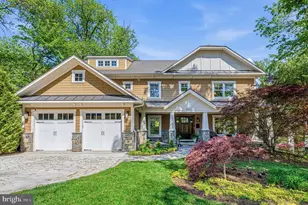
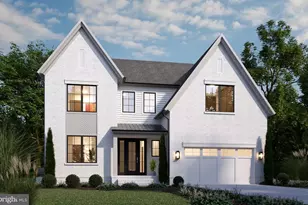
Full Property Details for 2907 N Kensington St
General
- Sold For: $3,100,000
- Taxes: $27,263 (2025)
- Status: Closed
- Type: Single Family
- Source: BrightMLSMidAtlantic
- MLS ID: VAAR2071514
- Added to Site: 179 day(s) ago
Interior
- Rooms/Areas: Living Room, Dining Room, Primary Bedroom, Bedroom 2, Bedroom 3, Kitchen, Family Room, Foyer, Bedroom 1, Exercise Room, Other, Office, Utility Room, Bedroom 6, Bathroom 1, Bathroom 2, Bathroom 3, Primary Bathroom, Full Bath, Half Bath
- Interior Features: Kitchen - Eat-In, Bar, Bathroom - Soaking Tub, Breakfast Area, Butlers Pantry, Carpet, Crown Moldings, Dining Area, Entry Level Bedroom, Family Room Off Kitchen, Floor Plan - Open, Kitchen - Gourmet, Kitchen - Island, Kitchen - Table Space, Pantry, Recessed Lighting, Sprinkler System, Upgraded Countertops, Walk-in Closet(s), Wet/Dry Bar, Window Treatments, Wine Storage, Wood Floors
- Fireplace: Yes
- Number of Fireplaces: 3
- Fireplace(s): Gas/Propane, Mantel(s)
- Appliances: Built-In Microwave, Built-In Range, Commercial Range, Cooktop - Down Draft, Dishwasher, Disposal, Dryer, Exhaust Fan, Icemaker, Range Hood, Refrigerator, Six Burner Stove, Stainless Steel Appliances, Washer, Water Dispenser
Rooms
- Total Bathrooms: 8
- Full Bathrooms: 7
- Half Bathrooms: 1
- Upper 2 - Full Baths: 1
- Upper Floor Baths: 5
- Upper - Full Baths: 5
- Main Floor Baths: 2
- Main - Full Baths: 1
- Main - 1/2 Baths: 1
- Lower Floor Baths: 1
- Lower - Full Baths: 1
- Total Bedrooms: 6
- Bedrooms Upper: 4
- Bedrooms Lower: 1
- Bedrooms Main & Up: 1
Additional Information
- Security/Safety: Smoke Detector
Exterior
- Exterior Features: Exterior Lighting, Extensive Hardscape, Gutter System, Hot Tub, Lawn Sprinkler, Stone Retaining Walls, Underground Lawn Sprinkler, Street Lights
- Porch/Patio/Deck: Deck(s), Patio(s)
Parking
- Garage: Yes
- Garage Spaces: 2
- Total Spaces: 2
- Parking Features: Paved Driveway
- Parking Type: Attached Garage
- Garage Description: Additional Storage Area, Garage - Front Entry, Garage Door Opener
Location
- County: ARLINGTON
- Subdivision: NORTH ARLINGTON
- Cross Streets: Little Falls Road
- Driving Directions: From Ballston (Ballston Quarter / Metro): Head north on N Glebe Rd → turn left onto Lee Hwy (US-29 W) → turn right onto N Kensington St → continue to 2907 N Kensington St (on your left, near 30th St N). From Washington, DC (via Chain Bridge): Take Chain Bridge into Arlington → continue onto Chain Bridge Rd → turn right onto Military Rd → turn left onto Old Dominion Dr → turn right onto N Glebe Rd → turn right onto 30th St N → turn left onto N Kensington St → home will be on your right.
School Information
- School District: Arlington County Public Schools
- Elementary School: Nottingham
- Middle School: Williamsburg
- High School: Yorktown
Heating & Cooling
- Central air: Yes
- Cooling Type: Central A/C, Zoned
- Cooling Fuel: Electric
- Heating Type: Forced Air, Zoned
- Heating Fuel: Natural Gas
- Water Heater: Natural Gas
Utilities
- Sewer: Public Sewer
- Water: Public
Structural Information
- Architectural Style: Craftsman
- Structure Type: Detached
- Builder: Piedmont
- Model: Kensington A
- Construction: HardiPlank Type
- Basement: Yes
- Basement Entrance: Yes
- Basement Desc.: Daylight, Full, Fully Finished, Heated, Improved, Rear Entrance, Walkout Level
- Foundation: Concrete Perimeter
- Windows: Energy Efficient
- Stories Description: Lower 1, Main, Upper 1, Upper 2
- Square Feet: 7,145
- Sq. Ft. Source: Estimated
- Living Area: 7,145 Sq. Ft.
- Finished Above Grnd: 5,065 Sq. Ft.
- Finished Below Grnd: 2,080 Sq. Ft.
- Year Built: 2016
- Year Built Source: Assessor
Unit Information
- Bathrooms-Lower: 1
- Bedrooms-Lower: 1
Lot Features
- Property View: Trees/Woods
- Lot Size (Acres): 0.29
- Lot Size (Sq. Ft.): 12,800
- Lot Size Source: Assessor
- Zoning: R-8
- Lot Description: Premium, Backs to Trees, Front Yard, Landscaping, Private
- Fencing (Description): Fully
Financial Considerations
- Price Per Sq. Ft.: $592.3
- Assessment Year: 2025
- City/TownTax Freq: Annually
- County Tax: $27,263
- County Tax Freq: Annually
- Tax w/Assessment: $2,639,200
- Tax Amount: $27,263
- Tax Year: 2025
- Terms: Standard Sale
- Tax Total Finished Sq. Ft.: 4927
Disclosures and Reports
- Ownership: Fee Simple
- Lot Number: 2O
Listed by Corcoran McEnearney, Francesca Keith
Sold by Samson Properties, Viktar Kutsevich