No photo available
$789,900 Just Listed
Property Description
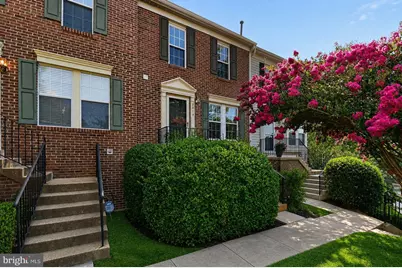
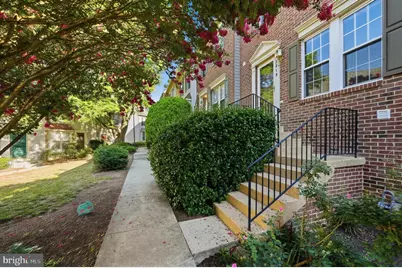
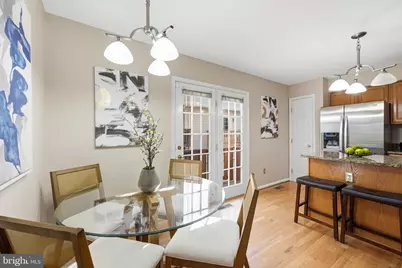
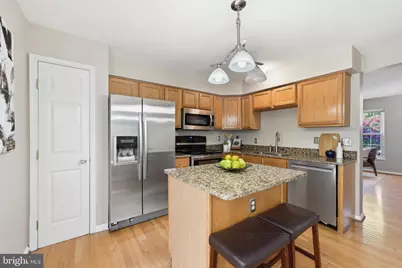
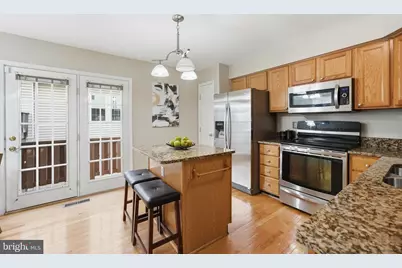
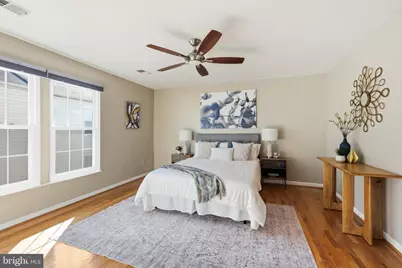
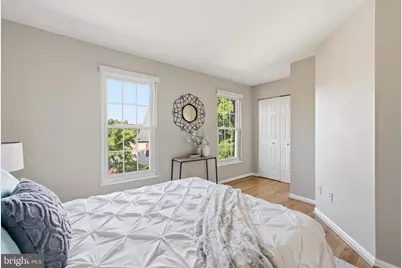
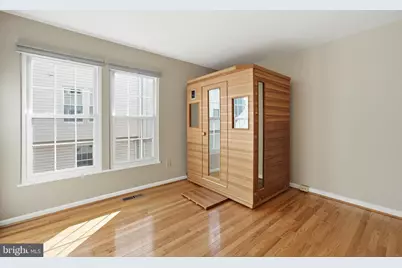
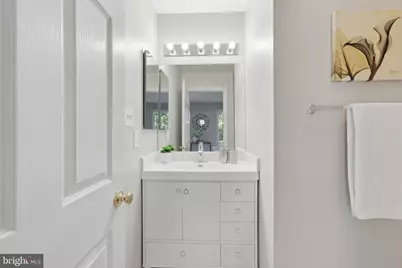
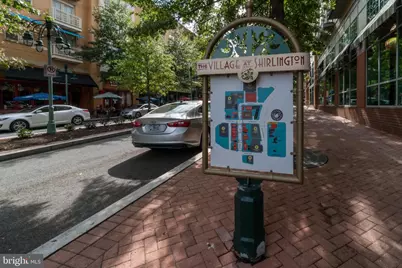
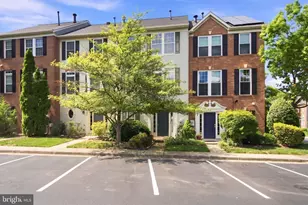
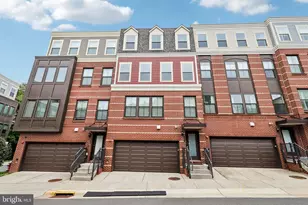
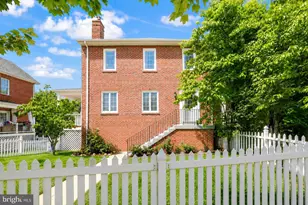
Welcome to this meticulously maintained three bedroom, three and a half bath home that perfectly blends style, comfort, and convenience. The sun-filled interior features pristine oak hardwood floors throughout and an inviting layout. The bright and roomy eat-in kitchen has elegant granite counters, high-end appliances, an island for added workspace and seating, a large pantry and a walk-out balcony. There is a full bathroom for each bedroom, with two of the bathrooms being en suite and the other being just outside the bedroom, providing privacy and comfort for family and guests. The primary bath has been completely updated, with the other bathrooms having some upgrades. The home has tons of storage, including a walk-in attic off the primary bedroom and large closets throughout. The large two-car garage is spotless, with Polyaspartic floor coating and wall-mounted steel cabinets for tools and storage. Recent upgrades include furnace (2024), roof and gutters (2021), water heater (2024), and dishwasher (2024). In addition, the interior of the house was just painted. An infrared sauna is optional, but will be removed by owner if buyer does not want it. Google the health benefits of infrared sauna and imagine having your own clean personal sauna to use anytime. The home is ideally and conveniently located near shopping, dining, and scenic exercise trails. It is minutes from Shirlington Village (restaurants, shops, walking trails, and dog park), mile 0 of the 45 mile Washington and Old Dominion (WOD) trail (cycling, running, and walking), the brand new outdoor pickleball courts at the Walter Reed Community Center, the Pentagon, Amazon Headquarters, Reagan National Airport, and downtown DC. This exceptional property is ready to welcome you home!
Full Property Details
Full Property Details for 3019 22nd St S
General
- Price: $789,900
- HOA FEE: $163/month
- Taxes: $6,696 (2026)
- Status: Active
- Type: Townhouse
- Source: BrightMLSMidAtlantic
- MLS ID: VAAR2076322
- Updated: Today (7/15/2026)
- Added to Site: Today
Interior
- Rooms/Areas: Living Room, Kitchen, Bedroom 1, Laundry, Bathroom 2, Bathroom 3
- Interior Features: Upgraded Countertops, Walk-in Closet(s), Window Treatments, Wood Floors, Sauna, Kitchen - Island, Combination Kitchen/Dining, Ceiling Fan(s), Bathroom - Walk-In Shower, Bathroom - Tub Shower
- Appliances: Dishwasher, Disposal, Dryer - Front Loading, Dryer, Dryer - Electric, Icemaker, Oven/Range - Electric, Refrigerator, Stove, Washer, Washer - Front Loading, Water Heater, Built-In Microwave
- Flooring: Hardwood
Rooms
Bathrooms
- Total Bathrooms: 4
- Full Bathrooms: 3
- Half Bathrooms: 1
- Upper 2 - Full Baths: 1
- Upper Floor Baths: 3
- Upper - Full Baths: 3
- Main Floor Baths: 1
- Main - 1/2 Baths: 1
Bedrooms
- Total Bedrooms: 3
- Bedrooms Upper: 3
- Bedrooms-Up2: 1
Other Rooms
- Laundry: Lower Floor
Parking
- Garage: Yes
- Garage Spaces: 2
- Total Spaces: 2
- Parking Type: Attached Garage
- Garage Description: Garage - Rear Entry, Garage Door Opener
Location
- County: ARLINGTON
- Subdivision: MILESTONE
- Driving Directions: GOOGLE
School Information
- School District: Arlington County Public Schools
Community
- Association: Yes
Heating & Cooling
- Central air: Yes
- Cooling Type: Central A/C
- Cooling Fuel: Electric
- Heating Type: Forced Air
- Heating Fuel: Natural Gas
- Water Heater: Natural Gas
Utilities
- Sewer: Public Sewer
- Water: Public
- Utility Description: Cable TV Available, Water Available, Sewer Available, Natural Gas Available, Electric Available
Structural Information
- Architectural Style: Colonial
- Structure Type: Interior Row/Townhouse
- Construction: Brick Front
- Foundation: Slab
- Roof: Architectural Shingle
- Stories Description: Lower 1, Main, Upper 1, Upper 2
- Square Feet: 1,332
- Sq. Ft. Source: Assessor
- Living Area: 1,332 Sq. Ft.
- Finished Above Grnd: 1,332 Sq. Ft.
- Year Built: 1993
- Year Built Source: Assessor
Lot Features
- Lot Size (Acres): 0.02
- Lot Size (Sq. Ft.): 693
- Lot Size Source: Assessor
- Zoning: C-O-1.0
Financial Considerations
- Price Per Sq. Ft.: $593.02
- Association Fee: $163
- Assoc Fee Freq.: Monthly
- Assessment Year: 2026
- City/TownTax Freq: Annually
- County Tax: $6,696
- County Tax Freq: Annually
- Tax w/Assessment: $635,900
- Tax Amount: $6,696
- Tax Year: 2026
- Tax Total Finished Sq. Ft.: 1332
Disclosures and Reports
- Ownership: Fee Simple
- Lot Number: 16
Listed by Compass, Jessica S Richardson

Get Pre-Approved Today
Schools
Schools serving 3019 22nd St S
School District:Arlington County Public Schools
| Name | Grades | Distance |
|---|---|---|
Dr. Charles R. Drew Elementary 3500 23rd Street South, Arlington, VA 22206 | PK-5 | 0.2 mi |
Gunston Middle School 2700 South Lang Street, Arlington, VA 22206 | 6-8 | 0.7 mi |
Wakefield High School 1325 S. Dinwiddie Street, Arlington, VA 22206 | 9-12 | 1.5 mi |
Disclaimer:
School attendance boundaries provided by ATTOM Data Solutions and are for reference only. Contact the school directly to verify enrollment eligibility.
Price & Sales History for 3019 22nd St S
Date
Details
Price
Change
Source
7/15/2026
Listed
$789,900
—
MLS
Disclaimer: Historical sales information is derived from public records provided by the county offices. Information is not guaranteed and should be independently verified.
Tax History
Tax History for 3019 22nd St S
Year
Property Taxes
Change
Tax Assessment
Change
2026
$6,696
3%
$635,900
1%
2025
$6,497
4%
$628,900
4%
2024
$6,255
2%
$605,500
1%
2023
$6,158
2%
$597,900
2%
2022
$6,033
4%
$585,700
4%
2021
$5,775
6%
$560,700
6%
2020
$5,445
9%
$530,700
9%
2019
$4,977
8%
$485,100
6%
2018
$4,609
6%
$458,200
7%
2017
$4,328
3%
$430,200
2%
2016
$4,197
1%
$423,500
2%
2015
$4,148
3%
$416,500
3%
2014
$4,039
—
$405,500
—
Disclaimer: Historical tax information is derived from public records provided by the county offices. Information is not guaranteed and should be independently verified.
Estimate the Cost
Estimate the Cost for 3019 22nd St S
3019 22nd Street S, Arlington, VA 22204 (MLS# VAAR2076322) is a Townhouse property with 3 bedrooms, 3 full bathrooms and 1 partial bathroom. 3019 22nd Street S is currently listed for $789,900 and was received on July 15, 2026. Want to learn more about 3019 22nd Street S? Do you have questions about finding other Townhouse real estate for sale in Arlington? You can browse all Arlington real estate or contact a Coldwell Banker agent to request more information.