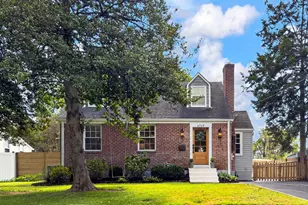
Full Property Details for 3113 2nd Rd N
General
- Price: $1,395,000
- Taxes: $11,290 (2026)
- Status: Active
- Type: Single Family
- Source: BrightMLSMidAtlantic
- MLS ID: VAAR2080428
- Updated: Today (10/2/2026)
- Added to Site: Today
Interior
- Number of Rooms: 4
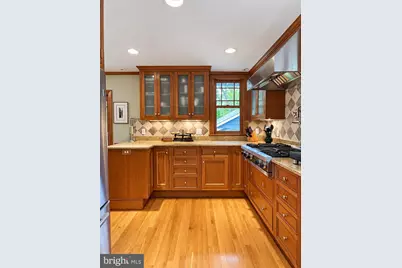
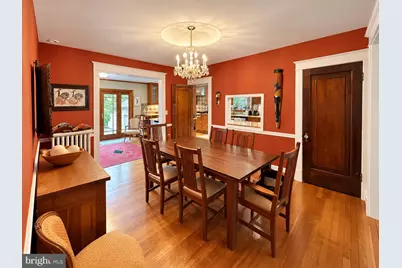
- Rooms/Areas: Living Room, Dining Room, Kitchen, Den, Laundry, Bathroom 1
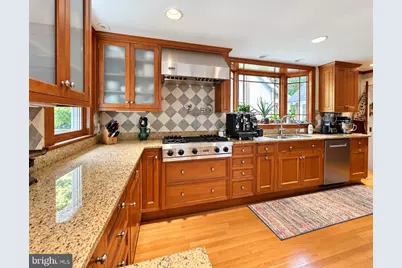
- Interior Features: Kitchen - Gourmet, Kitchen - Country, Upgraded Countertops, Wood Floors, Attic, Bathroom - Soaking Tub, Bathroom - Stall Shower, Bathroom - Tub Shower, Built-Ins, Cedar Closet(s), Ceiling Fan(s), Floor Plan - Open, Sprinkler System, Other
- Fireplace: Yes
- Number of Fireplaces: 1
- Fireplace(s): Screen, Wood
- Appliances: Dishwasher, Disposal, Dryer, Exhaust Fan, Refrigerator, Washer, Built-In Microwave, Cooktop, Dryer - Gas, Dryer - Front Loading, Humidifier, Oven - Single, Range Hood, Stainless Steel Appliances, Water Heater, Water Heater - High-Efficiency
- Flooring: Hardwood, Concrete
Rooms
- Total Bathrooms: 2
- Full Bathrooms: 2
- Upper Floor Baths: 1
- Upper - Full Baths: 1
- Main Floor Baths: 1
- Main - Full Baths: 1
- Total Bedrooms: 4
- Bedrooms Upper: 2
- Bedrooms Main & Up: 2
- Laundry: Basement, Dryer In Unit, Hookup, Washer In Unit, Has Laundry, Lower Floor
Additional Information
- Shared Amenities: None
- Security/Safety: Sprinkler System - Indoor, Main Entrance Lock
Exterior
- Exterior Features: Exterior Lighting, Lawn Sprinkler, Sidewalks, Underground Lawn Sprinkler
- Porch/Patio/Deck: Deck(s), Porch(es), Roof
Parking
- Garage: Yes
- Garage Spaces: 1
- Total Spaces: 5
- Parking Features: Asphalt Driveway, Free, Private
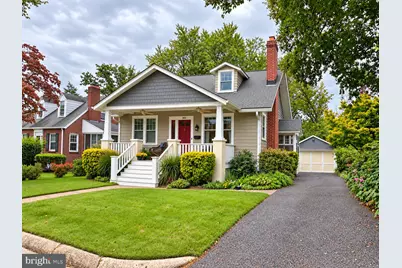
- Parking Type: Off Street, Detached Garage
- Garage Description: Garage - Front Entry, Oversized
Location
- County: ARLINGTON
- Subdivision: LYON PARK
- Cross Streets: N Highland and N Irving Streets
- Driving Directions: From Route 50 (Arlington Blvd), take the N Pershing Dr exit. Turn right onto N Pershing Dr, left onto N Washington Blvd, right onto N Highland St, and left onto 2nd Rd N. The home will be on your left. From Clarendon Blvd, turn south onto N Washington Blvd. Turn left onto N Highland St, then turn left onto 2nd Rd N. Property is on the left.
- Location Details: Suburban
School Information
- School District: Arlington County Public Schools
- Elementary School: Long Branch
- Middle School: Jefferson
- High School: Washington-Liberty
Community
- Assoc. Fees Include: None
- Pets Allowed: Yes
- Pets: No Pet Restrictions
Heating & Cooling
- Central air: Yes
- Cooling Type: Central A/C
- Cooling Fuel: Electric
- Heating Type: Hot Water, Radiator
- Heating Fuel: Natural Gas
- Water Heater: Natural Gas
Utilities
- Sewer: Public Sewer
- Water: Public
- Utility Description: Electric Available, Natural Gas Available, Sewer Available, Water Available
Structural Information
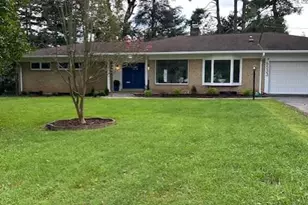
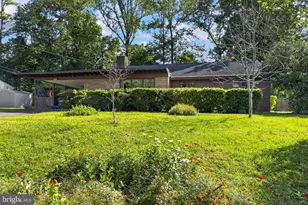
- Architectural Style: Bungalow, Craftsman
- Structure Type: Detached
- Model: CRAFTSMAN BUNGALOW
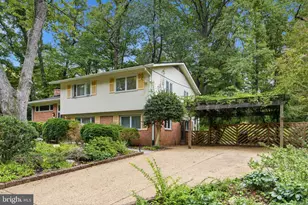
- Construction: Wood Siding, Asphalt, Brick, Cedar, Combination, Mixed
- Basement: Yes
- Basement Entrance: Yes
- Basement Desc.: Side Entrance, Full, Unfinished, Interior Access, Windows, Other
- Foundation: Crawl Space
- Roof: Shingle
- Walls/Ceilings: High, Dry Wall
- Windows: Bay/Bow, Double Pane, Energy Efficient, Replacement, Screens, Double Hung
- Doors: French
- Stories/Levels: 3
- Stories Description: Lower 1, Main, Upper 1
- Square Feet: 3,578
- Sq. Ft. Source: Estimated
- Living Area: 2,288 Sq. Ft.
- Finished Above Grnd: 1,788 Sq. Ft.
- Finished Below Grnd: 500 Sq. Ft.
- Unfin. Above Grnd: 224 Sq. Ft.
- Year Built: 1927
- Year Built Source: Estimated
- Property Condition: Excellent
Additional Structures
- Other Structures: Garage(s)
Lot Features
- Lot Size (Acres): 0.12
- Lot Size (Sq. Ft.): 5,350
- Lot Size Source: Assessor
- Zoning: R-6
- Lot Description: Front Yard, Landscaping, Level, Private, Rear Yard, Vegetation Planting, Year Round Access
- Fencing (Description): Partially
Green Features
- Energy Efficient: Appliances
Financial Considerations
- Price Per Sq. Ft.: $780.2
- Assessment Year: 2026
- County Tax: $11,290
- County Tax Freq: Annually
- Tax w/Assessment: $1,072,200
- Tax Amount: $11,290
- Tax Year: 2026
- Tax Total Finished Sq. Ft.: 1788
Disclosures and Reports
- Ownership: Fee Simple
- Section: 4
- Lot Number: 620
Listed by KW Metro Center, Natalie U Roy and KW Metro Center, Sasha Saba Dane








![[Address not provided], Fairfax, VA 22030 - Photo 1](https://m.cbhomes.com/p/343/VAFX2254514/40828CD6Cada4A1/s23cc.webp)