This is a carousel with tiles that activate property listing cards. Use the previous and next buttons to navigate.
1/1
$785,000
This is a carousel with tiles that activate property listing cards. Use the previous and next buttons to navigate.
1/1
Property Description
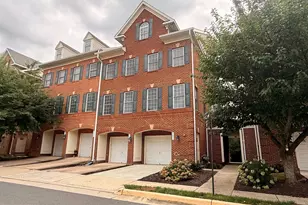
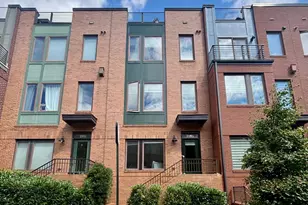
4-level homes are rare in Fairlington. This Clarendon model includes a finished attic-level primary suite! Welcome home to a beautifully remodeled 3 bedroom + den townhouse style unit features refinished hardwood floors, an open concept kitchen with a large island and stainless steel appliances, a primary suite with a full spa-like bathroom, walk-in closet, and skylight, and a fenced-in rear patio. Two additional bedrooms, and a renovated hall bathroom (with a newly reglazed tub) are located on the second level. A bonus bedroom is located in the basement, along with the third bathroom (renovated in 2025). Newly replaced appliances include the in-unit washer and dryer (2025) and dishwasher (2026). The community offers an outdoor pool, community center, tot lots and playground, and basketball courts. Across the street you will find Utah Park with its green spaces, baseball/softball fields, and sand volleyball court. In addition to plentiful community amenities, the condo fee also includes landscaping, roofing & exterior building maintenance, water, sewer, trash, parking, and snow removal. The Fairlington Farmers Market runs Sunday 9am - 1pm, May through November! Enjoy the nearby shops, restaurants, and movie theater of the Villages of Shirlington. The location also provides convenient access to 395, Ronald Reagan National Airport, Amazon HQ2, the W&OD trailhead, Old Town Alexandria, and is located only 7 miles outside of Washington, DC.
Full Property Details
Full Property Details for 3141 S Stafford St
General
- Sold For: $785,000
- HOA FEE: $532/month
- Taxes: $6,254 (2025)
- Status: Closed
- Type: Townhouse
- Source: BrightMLSMidAtlantic
- MLS ID: VAAR2070030
- Added to Site: 76 day(s) ago
Interior
- Number of Rooms: 6
- Rooms/Areas: Bedroom 2, Bedroom 3, Bedroom 1, Bathroom 1, Bathroom 2, Bathroom 3
- Interior Features: Ceiling Fan(s), Combination Kitchen/Dining, Family Room Off Kitchen, Floor Plan - Open, Kitchen - Island, Primary Bath(s), Recessed Lighting, Skylight(s), Upgraded Countertops, Walk-in Closet(s), Wood Floors
- Appliances: Cooktop, Dishwasher, Disposal, Dryer, Oven - Wall, Refrigerator, Stainless Steel Appliances, Washer, Water Heater
- Flooring: Hardwood
Rooms
Bathrooms
- Total Bathrooms: 3
- Full Bathrooms: 3
- Main Floor Baths: 3
- Main - Full Baths: 3
Bedrooms
- Total Bedrooms: 3
- Bedrooms Main & Up: 3
Other Rooms
- Laundry: Basement, Dryer In Unit, Washer In Unit
Additional Information
- Shared Amenities: Baseball Field, Basketball Courts, Common Grounds, Community Center, Fitness Center, Pool - Outdoor, Tot Lots/Playground
- Shared Pool: Yes
- Pool: Yes
Parking
- Parking Type: Off Street, On Street
Location
- County: ARLINGTON
- Subdivision: FAIRLINGTON GREEN
- Building Name: FAIRLINGTON GREEN
- Driving Directions: located on S Stafford St off of 32nd Rd S
- Direction Faces: South
School Information
- School District: Arlington County Public Schools
- Elementary School: Abingdon
- Middle School: Gunston
- High School: Wakefield
Community
- Assoc. Fees Include: Common Area Maintenance, Lawn Maintenance, Management, Pool(s), Reserve Funds, Sewer, Snow Removal, Trash, Water
- Pets Allowed: Yes
- Pets: Cats OK, Dogs OK
Heating & Cooling
- Central air: Yes
- Cooling Type: Central A/C, Heat Pump(s)
- Cooling Fuel: Electric
- Heating Type: Forced Air
- Heating Fuel: Electric
- Water Heater: Electric
Utilities
- Sewer: Public Sewer
- Water: Public
Structural Information
- Architectural Style: Colonial
- Structure Type: Interior Row/Townhouse
- Model: Clarendon
- Construction: Brick
- Basement: Yes
- Basement Desc.: Daylight, Partial, Interior Access
- Foundation: Block
- Roof: Slate
- Stories Description: Main
- Square Feet: 1,900
- Sq. Ft. Source: Estimated
- Living Area: 1,900 Sq. Ft.
- Finished Above Grnd: 1,400 Sq. Ft.
- Finished Below Grnd: 500 Sq. Ft.
- Year Built: 1940
- Year Built Source: Estimated
- Property Condition: Excellent
Lot Features
- Zoning: RA14-26
- Fencing (Description): Wood
Financial Considerations
- Price Per Sq. Ft.: $571.43
- Condo Fee: $532
- Condo Fee Freq: Monthly
- Assessment Year: 2025
- County Tax: $6,254
- County Tax Freq: Annually
- Tax w/Assessment: $605,400
- Tax Amount: $6,254
- Tax Year: 2025
- Terms: Standard Sale
- Tax Total Finished Sq. Ft.: 1000
Disclosures and Reports
- Ownership: Condominium
- Condo: Yes
Listed by RLAH @properties, Amy Riemer
Sold by Real Broker, LLC, Matthew D Custer

Get Pre-Approved Today
Schools
Schools serving 3141 S Stafford St
School District:Arlington County Public Schools
| Name | Grades | Distance |
|---|---|---|
Abingdon Elementary School, Arlington, VA 3035 South Abingdon Street, Arlington, VA 22206 | PK-5 | 0.6 mi |
Gunston Middle School 2700 South Lang Street, Arlington, VA 22206 | 6-8 | 1 mi |
Wakefield High School 1325 S. Dinwiddie Street, Arlington, VA 22206 | 9-12 | 1.6 mi |
Disclaimer:
School attendance boundaries provided by ATTOM Data Solutions and are for reference only. Contact the school directly to verify enrollment eligibility.
Price & Sales History for 3141 S Stafford St
Date
Details
Price
Change
Source
4/28/2026
Sold
$785,000
-1.88%
MLS
3/12/2026
Listed
$800,000
—
MLS
Disclaimer: Historical sales information is derived from public records provided by the county offices. Information is not guaranteed and should be independently verified.
3141 S Stafford Street, Arlington, VA 22206 (MLS# VAAR2070030) is a Townhouse property that was sold at $785,000 on April 28, 2026. Want to learn more about 3141 S Stafford Street? Do you have questions about finding other Townhouse real estate for sale in Arlington? You can browse all Arlington real estate or contact a Coldwell Banker agent to request more information.